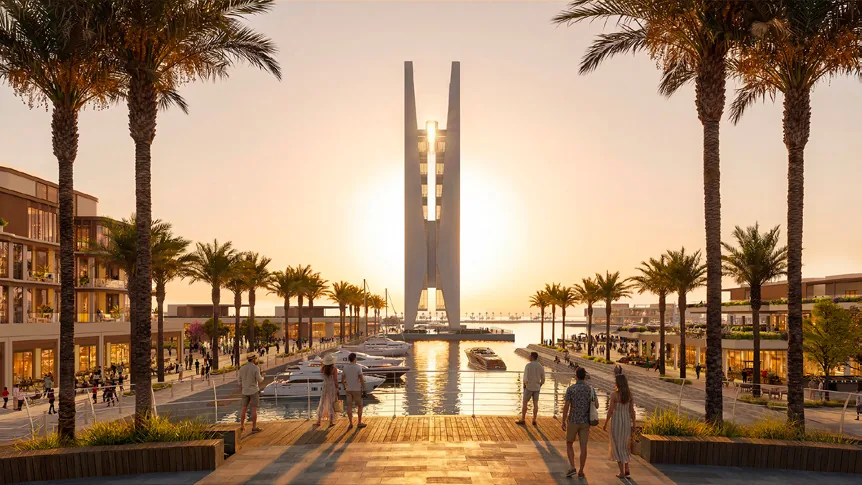
Alam Al Roum project
The main page: developer, location, size, and what has been announced so far.
Alam Al Roum · North Coast · Master plan
The Alam Al Roum master plan by Qatari Diar covers 4,902 feddan, or 20.58 million sqm, along 7.2 km of Mediterranean shoreline, with buildings on only 15% of the land. The developer's fact sheet numbers 11 components on it, including an 18-hole golf course, an open-to-sea lagoon, an international and local marina, town centers and a free zone.
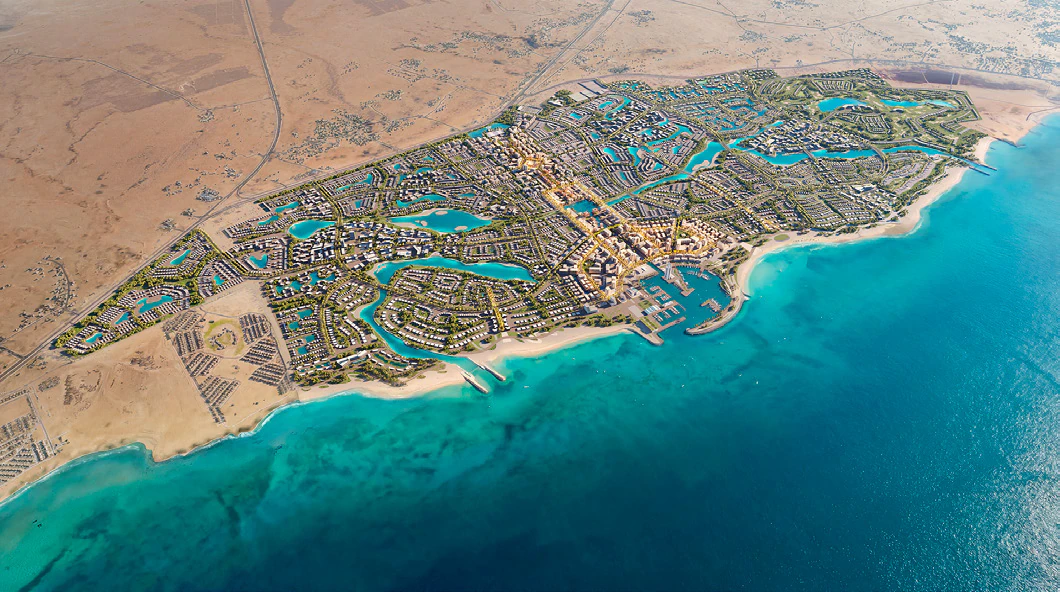
The plan describes a fully integrated coastal city that brings together residential, hospitality, commercial, cultural and recreational destinations. The developer's sheet titles it "A City Shaped by Water": the Mediterranean shoreline, then an open-to-sea lagoon reaching inland, then artificial swimmable lagoons inside the neighbourhoods. The sheet is destination-level only and names no phases, unit types, prices or handover dates.
In legend order, with the figure the sheet prints for each where there is one:
| No. | Component | What the sheet prints |
|---|---|---|
| 1 | 18-Hole Golf Course | 980K sqm |
| 2 | Vibrant Town Centers | Number not printed |
| 3 | Open-Sea Lagoon & Promenade | 1.1M sqm, 22 km frontage |
| 4 | Commercial Boulevard | Size not printed |
| 5 | International & Local Marina | 370 berths in the international marina |
| 6 | 7 km Beach & Promenade | 1.4M sqm beach area |
| 7 | Neighborhood Swimmable Lagoons | 850K sqm artificial swimmable lagoons |
| 8 | Freezone | 1 free zone |
| 9 | Polo & Equestrian Club | Size not printed |
| 10 | Events Center | Size not printed |
| 11 | Expo Center | Size not printed |
Swipe the table sideways to see all columns
The sheet rounds the 7.2 km shoreline to 7 km in the legend, and lists 7 gates without saying what they serve.
Water takes three forms on the plan, each with a printed figure:
1.1 million sqm in area, with 22 km of promenade and beaches along it. The 22 km is frontage length, not area.
850K sqm spread through the neighbourhoods. The sheet does not use the word "crystal" and names no technology or operator.
International and local marinas with 370 berths in the international marina, private residential docking, a waterfront promenade, dining and retail. A further 120 berths are printed under the label "Dry Rock".
Residential areas are named by type: beachfront communities, lagoon communities and a golf community, with no unit counts or building heights. Hospitality and resort zones carry no hotel count or operator names. Business uses are a free zone, a business district and an expo and convention centre. Buildings take 15% of the land and 85% stays open, and the sheet lists autonomous shuttles, cycling routes and pedestrian promenades for getting around.
The "Project Partners" page prints the roles as text and the names as logos:
| Role | Firm |
|---|---|
| Masterplanning | SOM |
| Landscape architecture | SWA |
| Architects | L35 and WATG |
| Hospitality consulting | HVS |
| Infrastructure and mobility consultant | setec international |
| Real estate advisory | Savills |
Swipe the table sideways to see all columns
The sheet also lists a marina design and operations partner, which we do not name until its logo is read with certainty.
The developer's sheet names no phase, phasing schedule or handover date. Sunray Lagoons Residences, described by sales as G+3 buildings directly on crystal lagoons, comes from the launch information only, and its position on the plan is not published. A model photo with a red-outlined plot reached us from sales but is unconfirmed. Ask and we will confirm the position with sales.
For the full picture of the project and the phase on sale:
The main page: developer, location, size, and what has been announced so far.
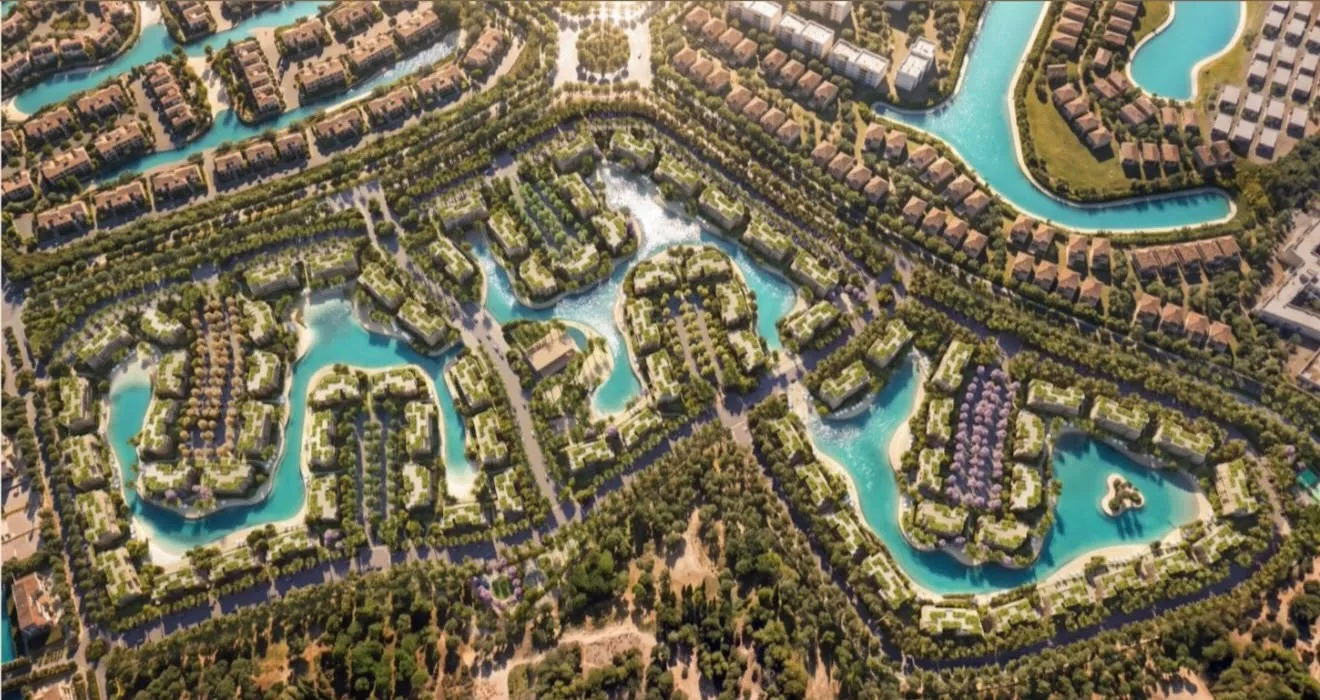
The new phase according to sales: G+3 buildings on crystal lagoons with 1, 2 and 3 bedrooms.
The masterplan area is 4,902 feddan, which the developer's sheet also prints as 20.58 million sqm of total land area. The unit is feddan, not acres.
SOM for masterplanning and SWA for landscape architecture, with architects L35 and WATG, according to the developer's sheet.
The developer's sheet lists hotels and resorts with no count. The figure "15 hotels and resorts" comes from sales only, and the number of rooms is not published.
Not published in the developer's material we hold: there is no phasing schedule and no handover date. Ask and we will confirm the latest with sales.
The developer's sheet calls them "artificial swimmable lagoons" and gives 850K sqm. The word "crystal" appears in the launch information from sales about the new phase.
We do not re-host the developer's file here. Request it through the form or WhatsApp and a sales consultant will send it. This website is run by an independent marketer of Qatari Diar projects.