Ripples at CityGate
1 to 4-bedroom apartments from 50 to 255 sqm, with the Type E plans and the floors each plan is offered on.
CityGate · New Cairo
Sapphire Residences is a cluster of fully finished apartment buildings inside CityGate New Cairo, developed by Qatari Diar. Its brochure covers three building types (A, B and C) with 2, 3 and 4-bedroom plans from 143 to 411 sqm total area, including ground-floor units with gardens and penthouses.

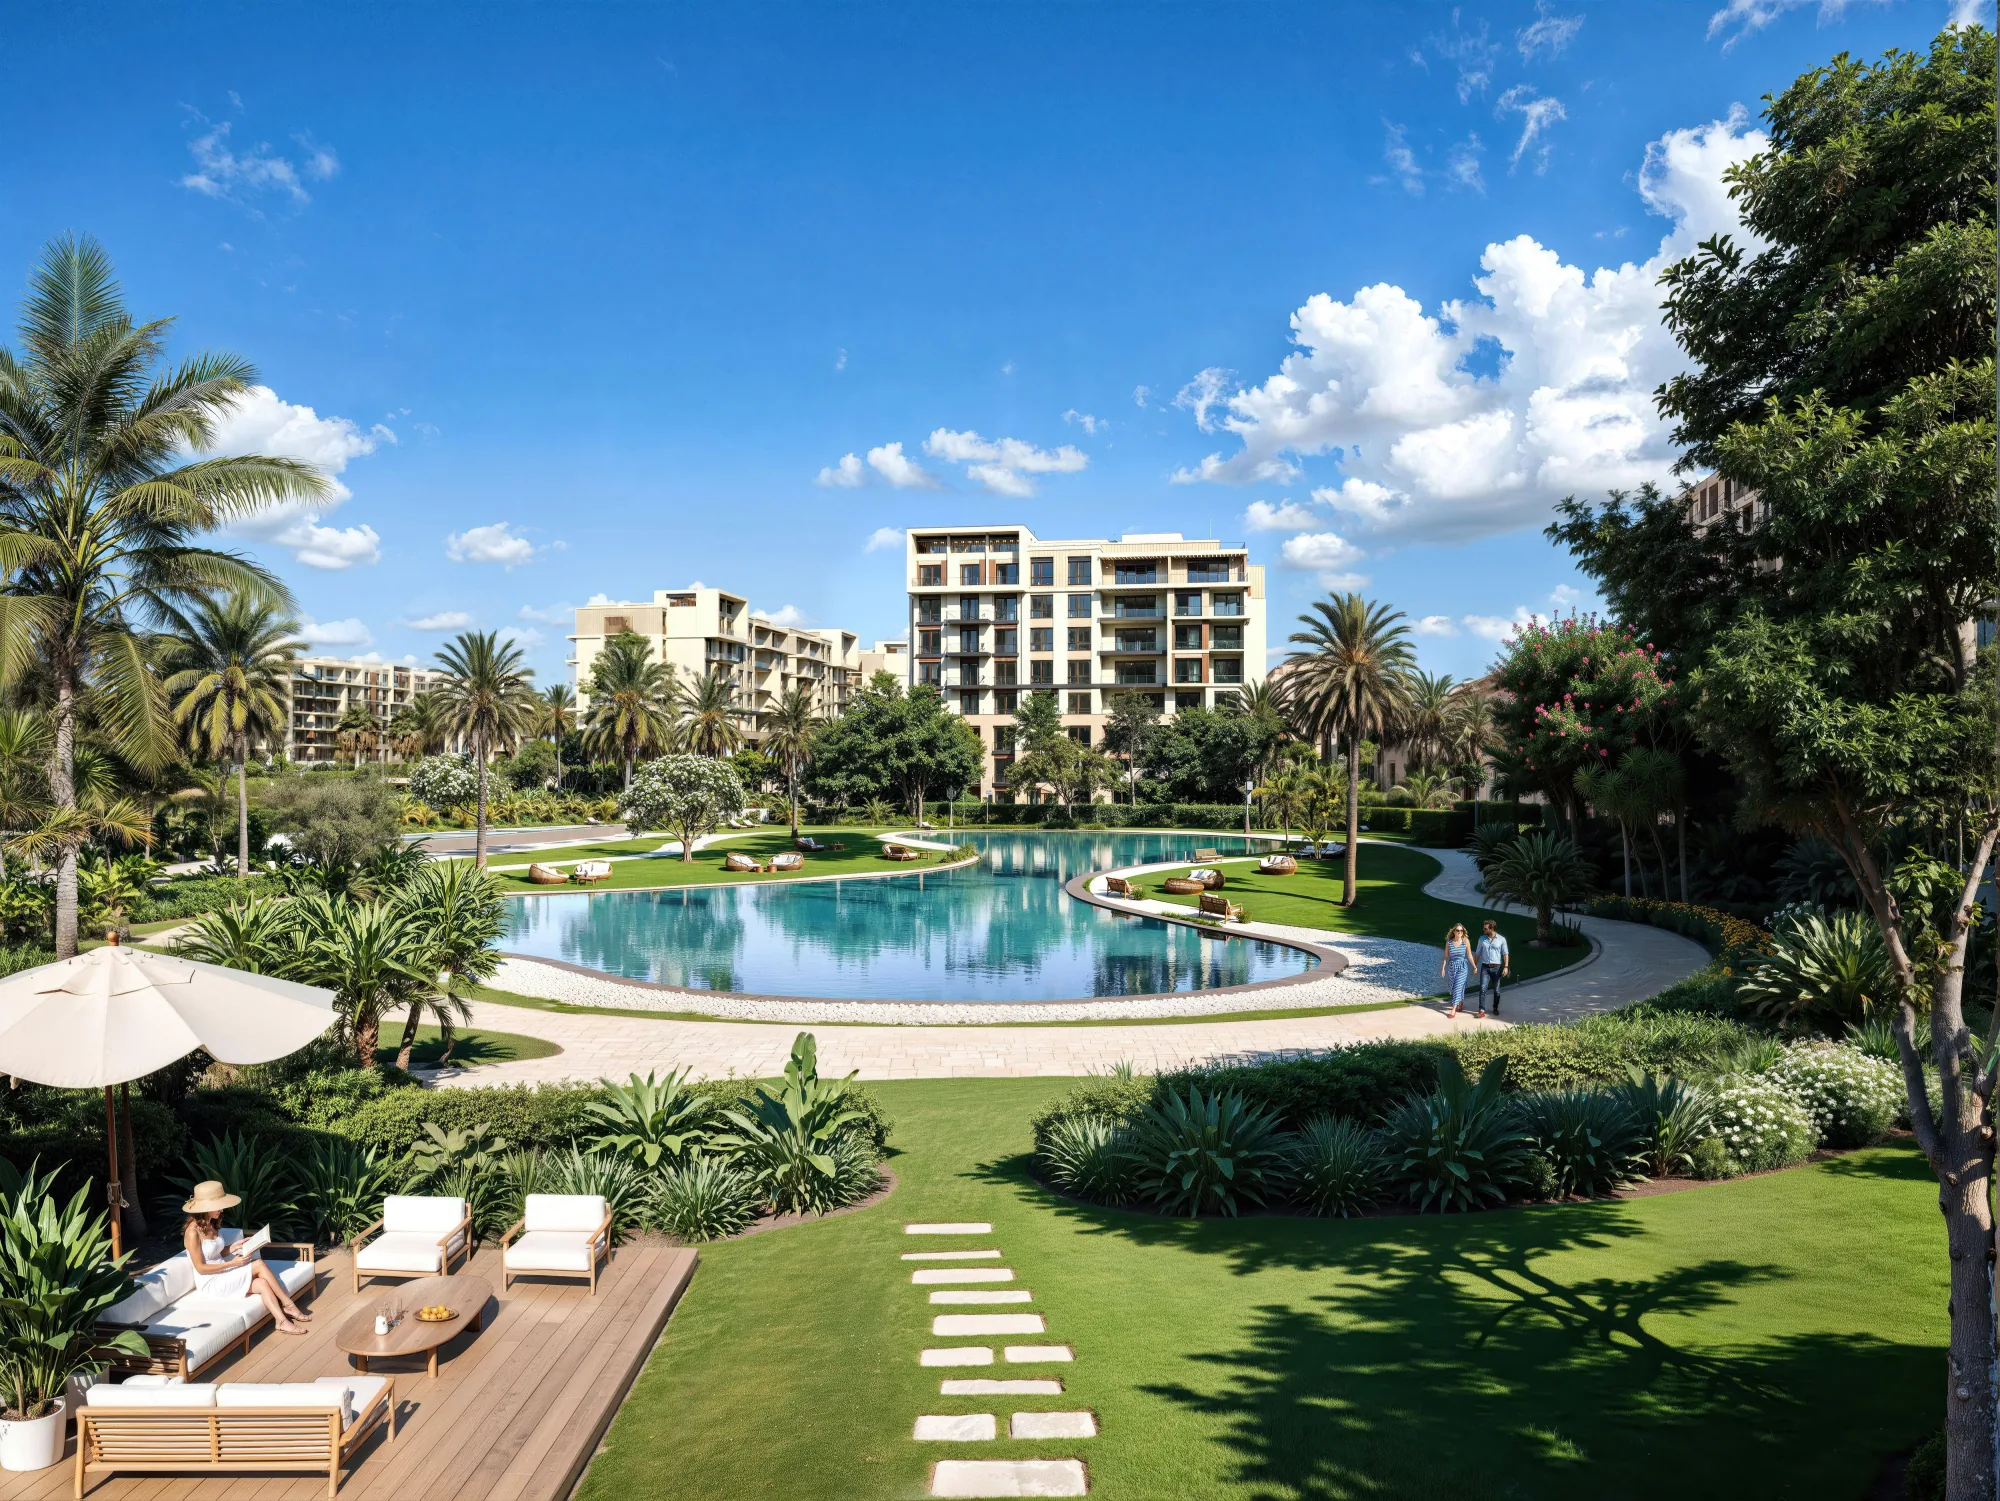
Sapphire Residences is an apartment neighbourhood the brochure describes as an addition to the CityGate New Cairo community, set among green vistas and water features. The product is fully finished luxury apartments in three building types, A, B and C, each with its own set of floor plans.
The printed plans fall into four categories: ground floor with a private garden, typical floor, first floor only, and penthouse. This brochure offers 2, 3 and 4 bedrooms. It contains no 1-bedroom plan and no studio.
The developer is Qatari Diar Real Estate Company, which the brochure says was established in 2005 by the Qatar Investment Authority, the sovereign wealth fund of the State of Qatar. This page is written by an independent property marketer from the project brochure, and every figure on it is taken from its pages.
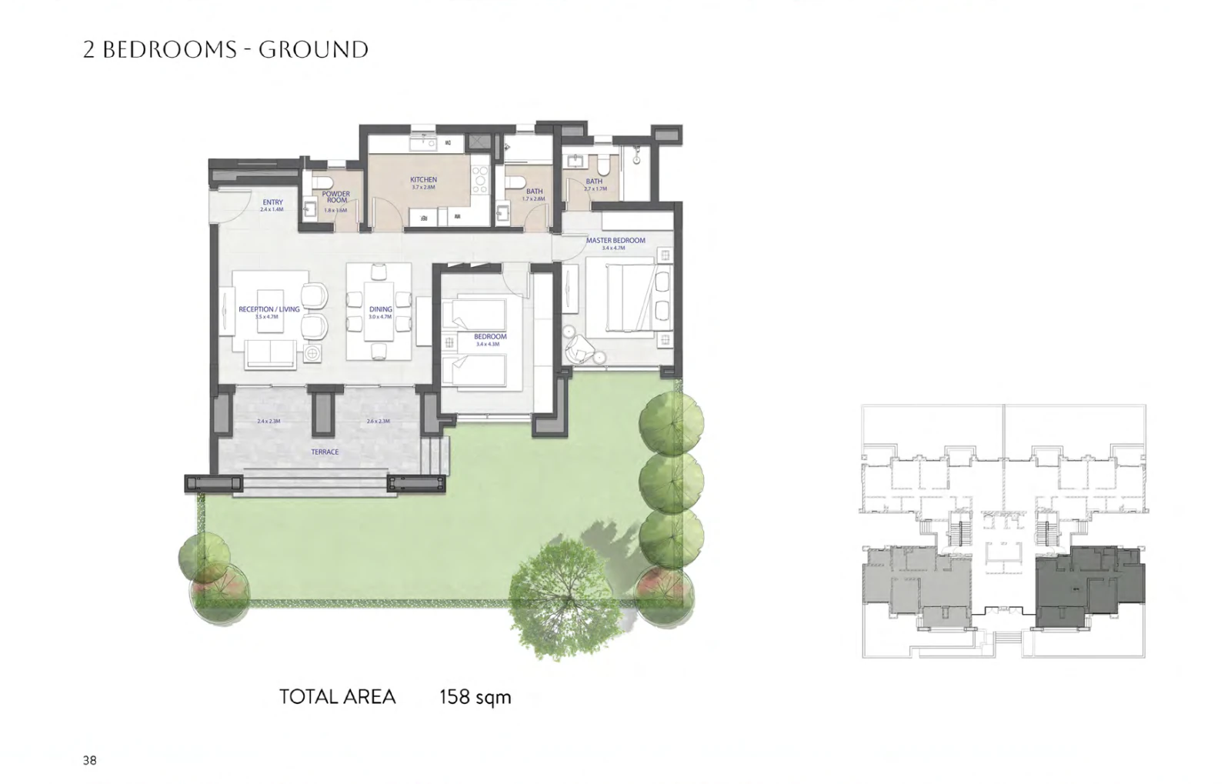
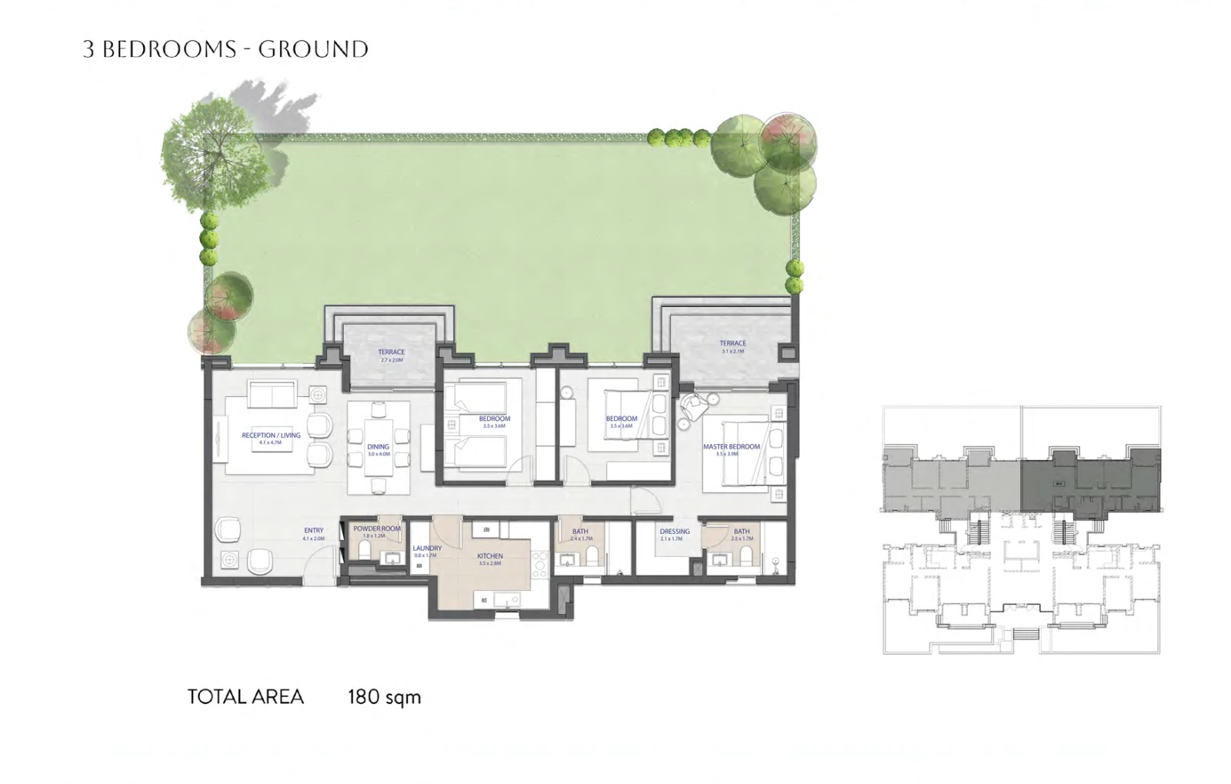
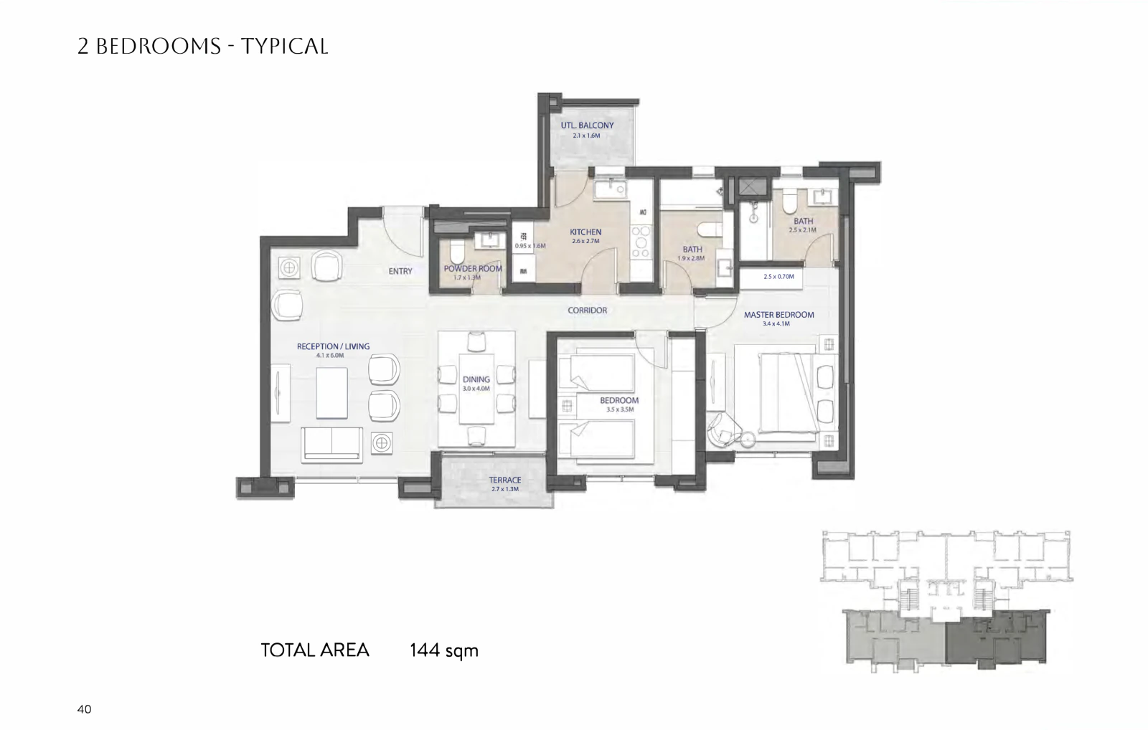
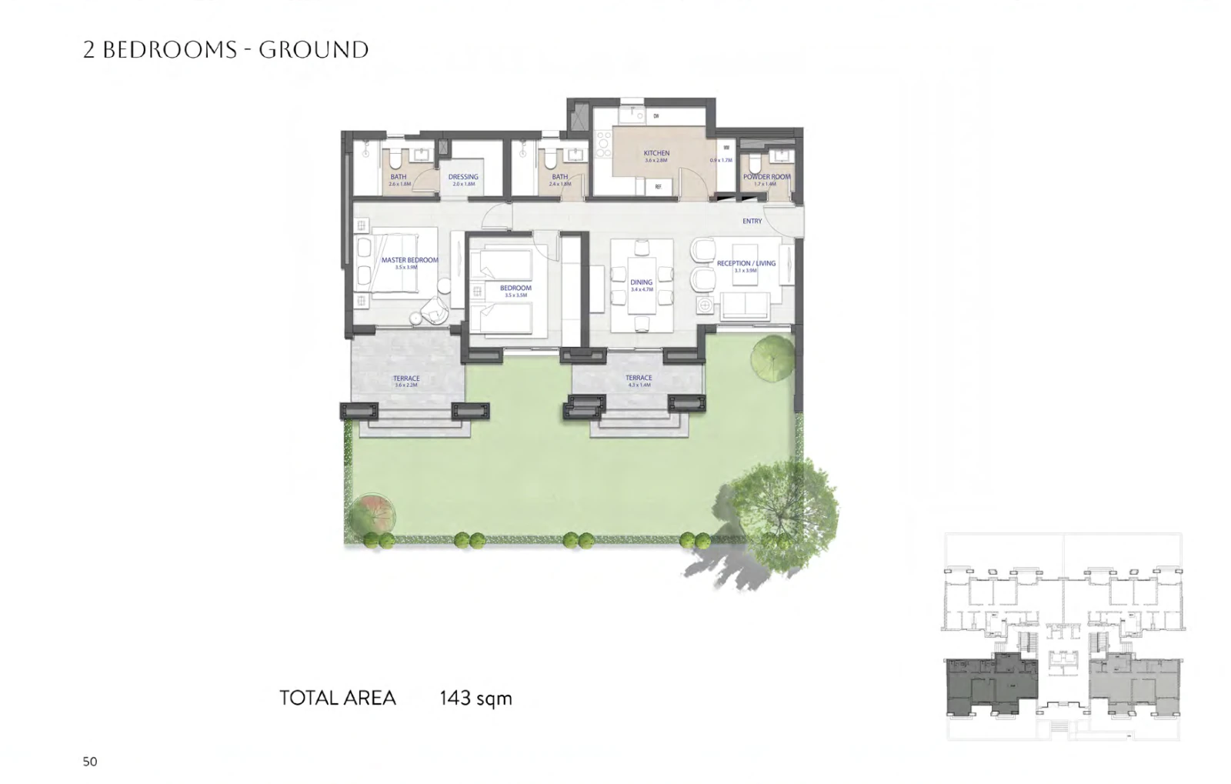
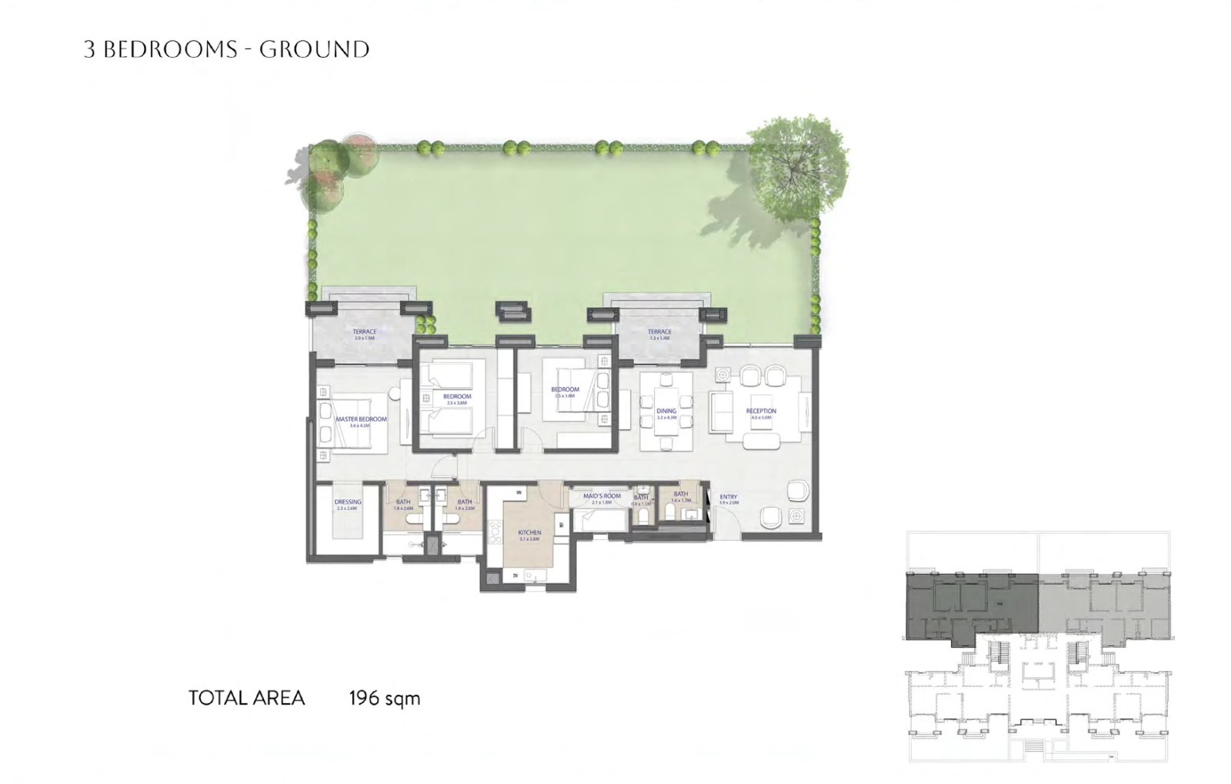
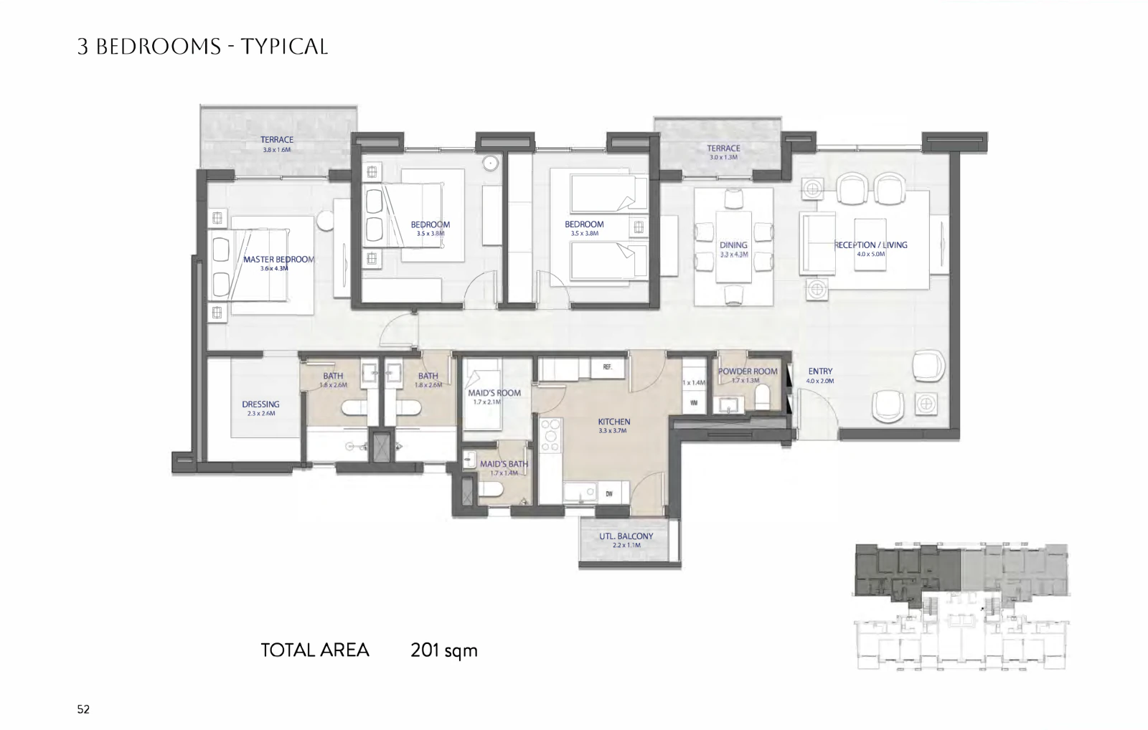
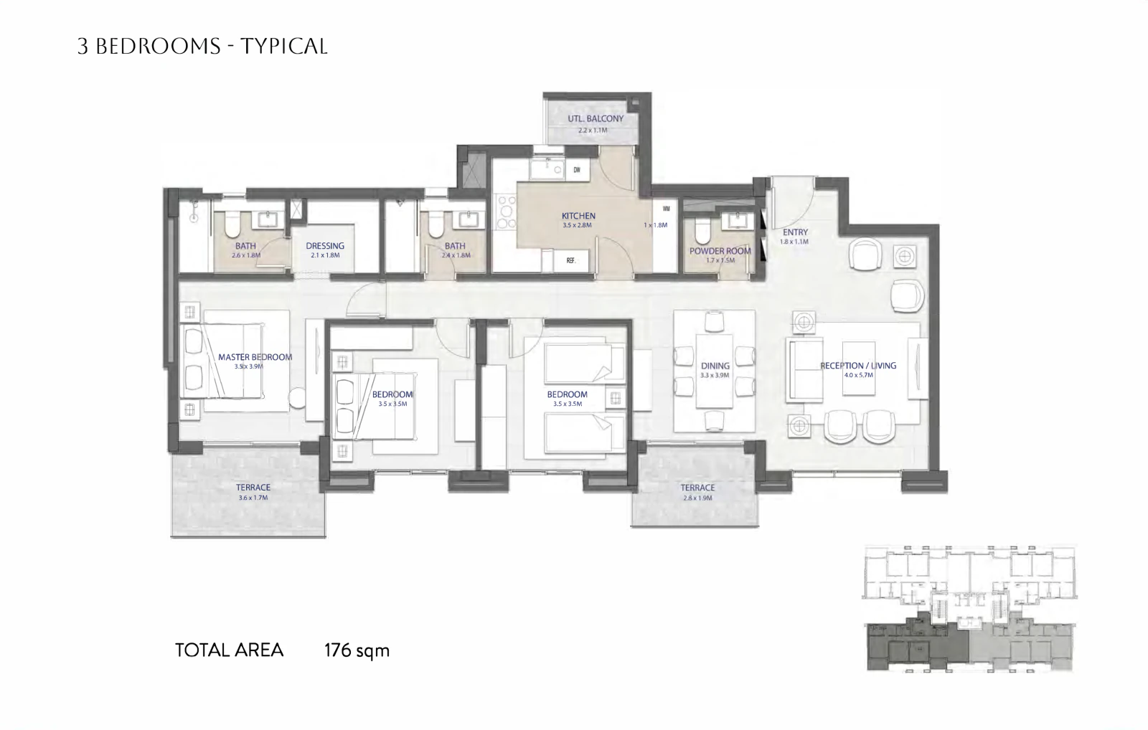
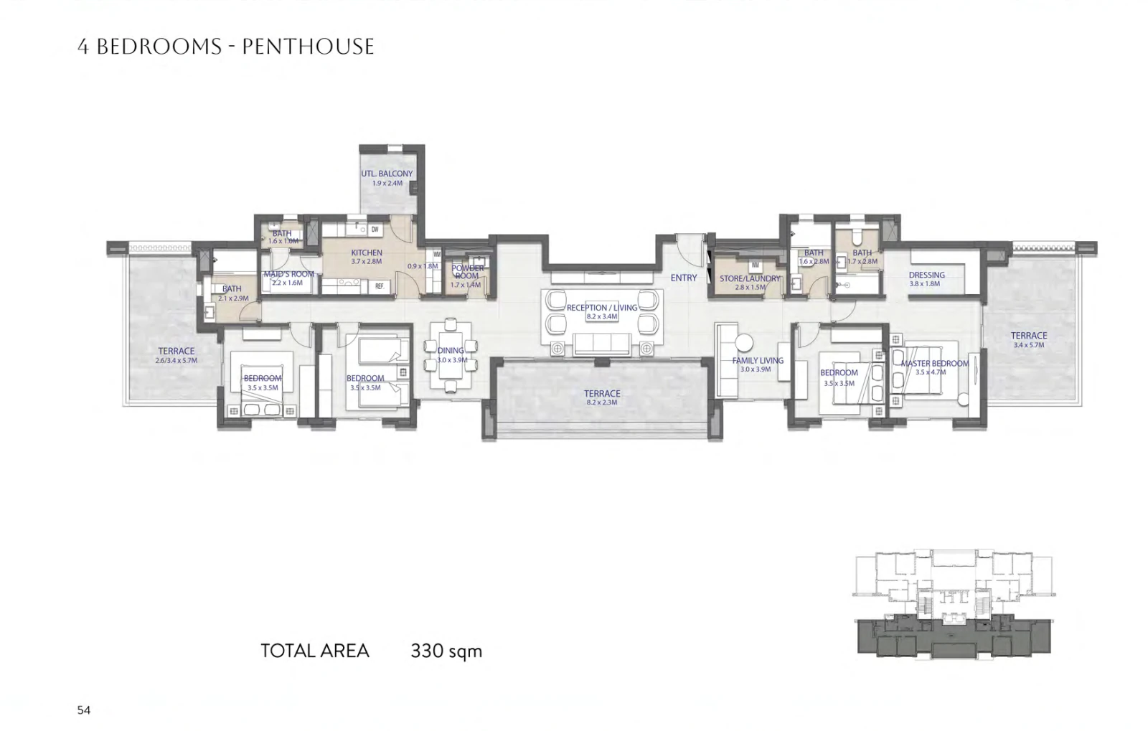
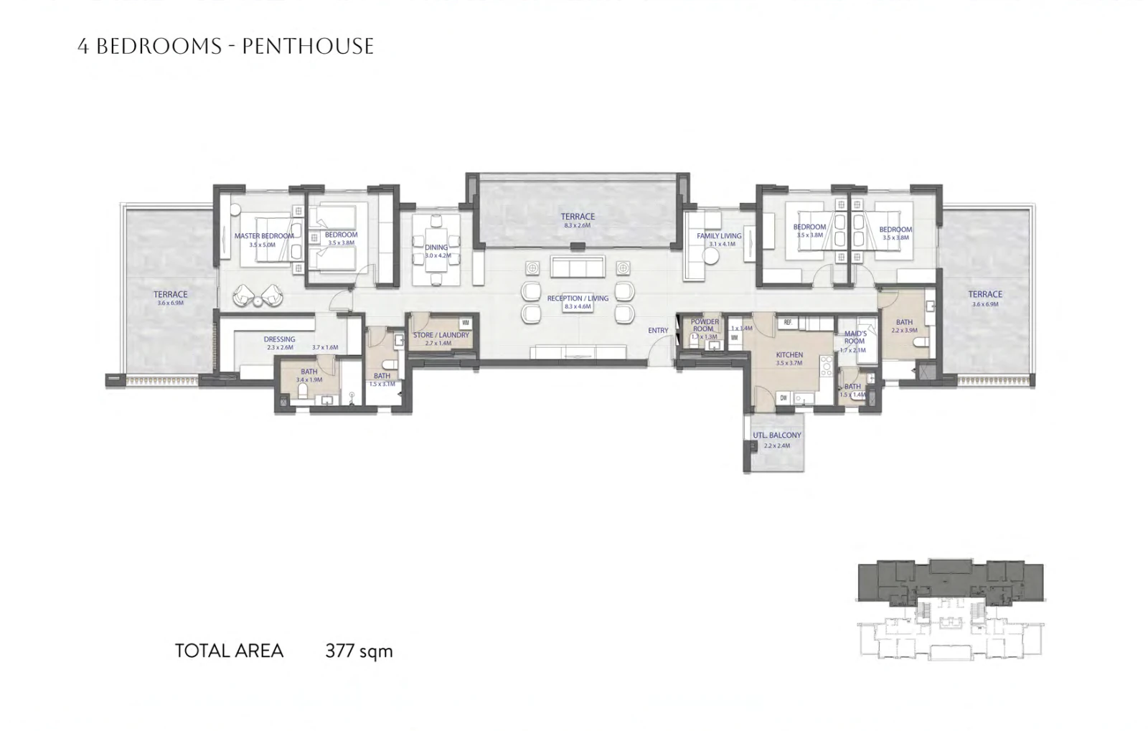
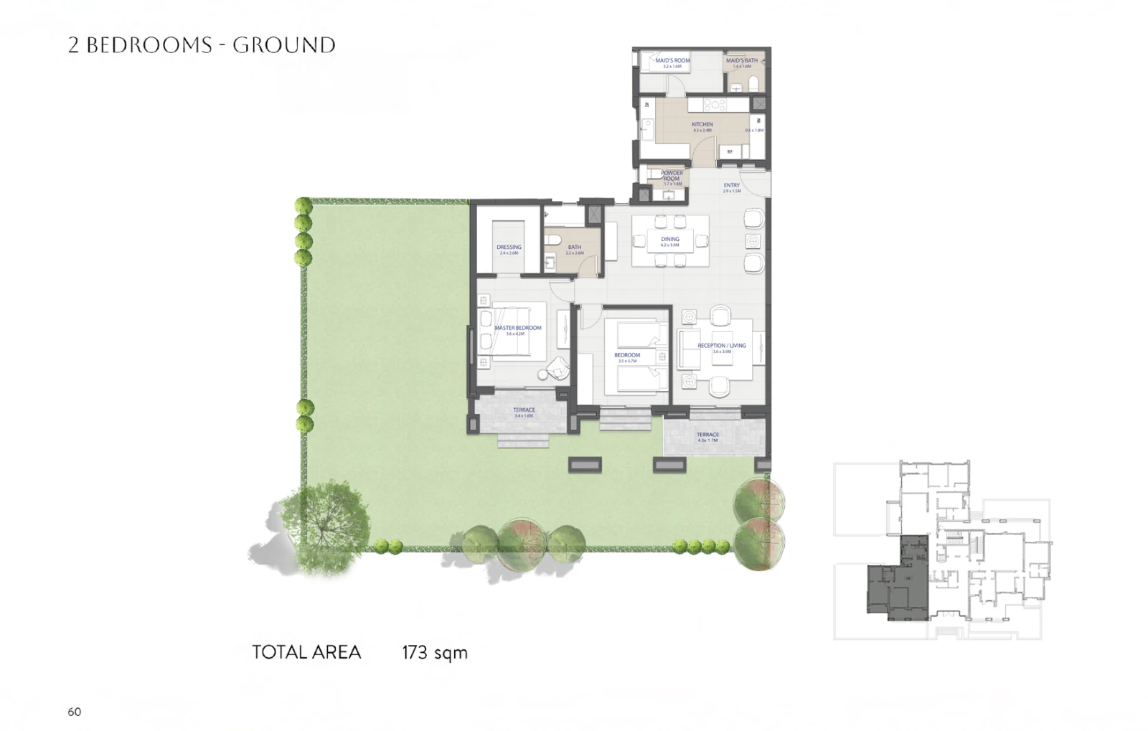
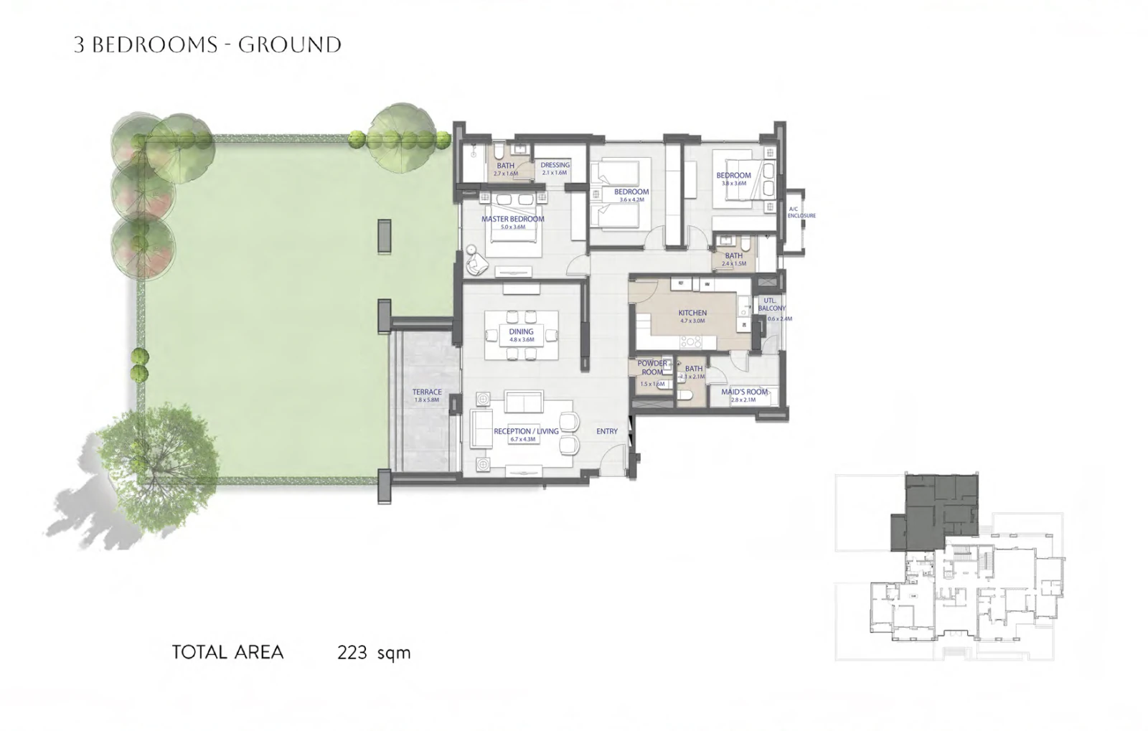
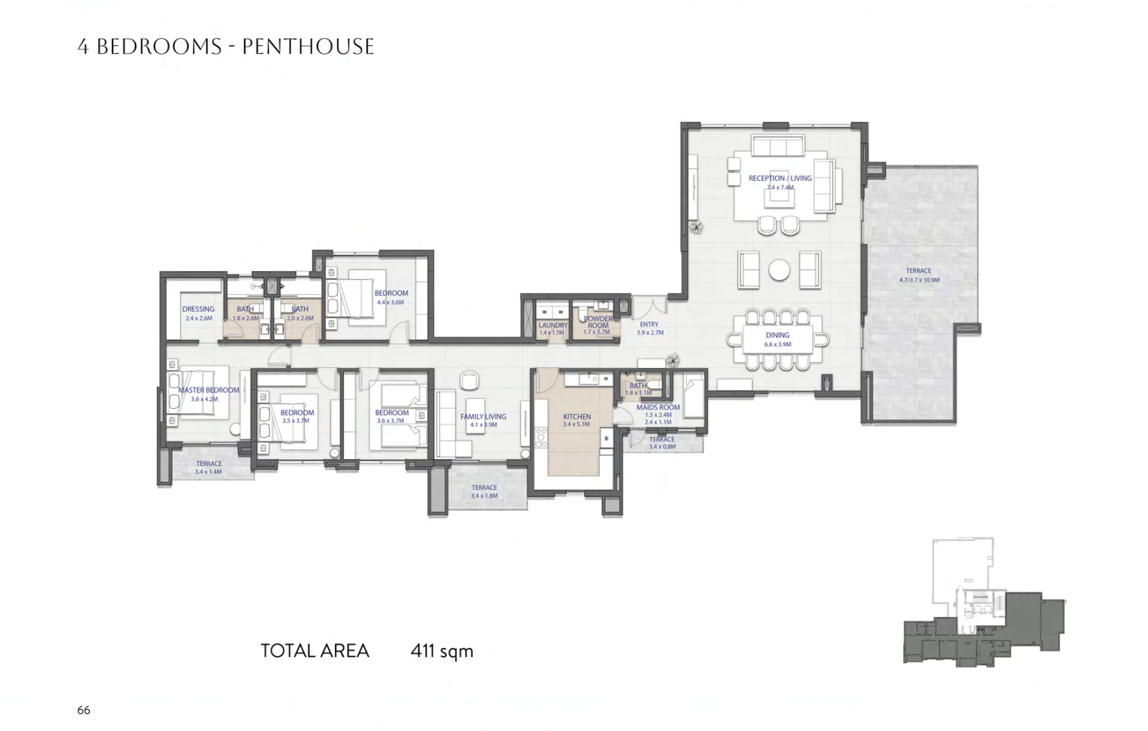
The table groups the 20 plans printed in the brochure by building type and bedroom count. Each figure is the 'TOTAL AREA' printed on the plan.
| Building type | Bedrooms | Area range | Plans as printed |
|---|---|---|---|
| Type A | 2 bedrooms | 144 – 181 sqm | Ground 158 sqm · Typical 144 sqm · 1st floor only 181 sqm |
| Type A | 3 bedrooms | 177 – 294 sqm | Ground 180 sqm · Typical 177 sqm · Penthouse 294 sqm |
| Type A | 4 bedrooms | 351 sqm | Penthouse 351 sqm |
| Type B | 2 bedrooms | 143 sqm | Ground 143 sqm |
| Type B | 3 bedrooms | 176 – 201 sqm | Ground 196 sqm · Typical 201 sqm · Typical 176 sqm |
| Type B | 4 bedrooms | 330 – 377 sqm | Penthouse 330 sqm · Penthouse 377 sqm |
| Type C | 2 bedrooms | 173 sqm | Ground 173 sqm |
| Type C | 3 bedrooms | 210 – 242 sqm | Ground 223 sqm · Ground 242 sqm · Typical (1st floor only) 225 sqm · Typical 210 sqm · Typical 223 sqm |
| Type C | 4 bedrooms | 411 sqm | Penthouse 411 sqm |
Swipe the table sideways to see all columns
The brochure does not say whether total area is net or includes terraces, and it prints no garden areas. The developer states that actual areas may vary from the stated area and that drawings are not to scale.
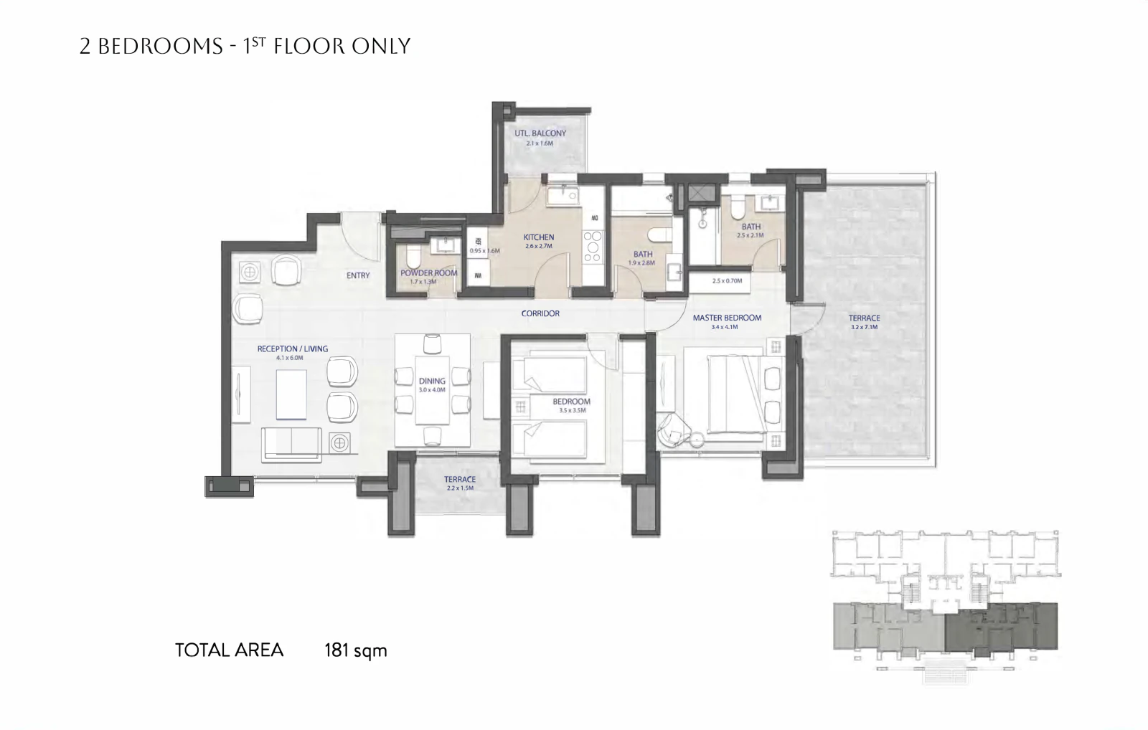
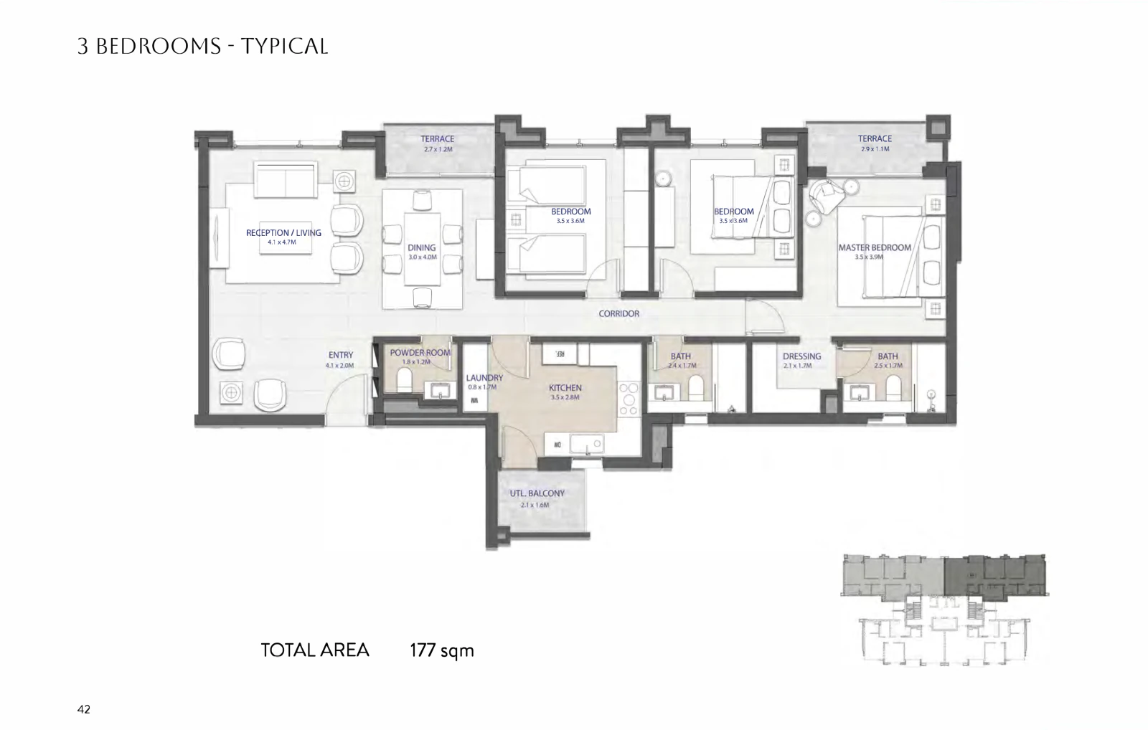
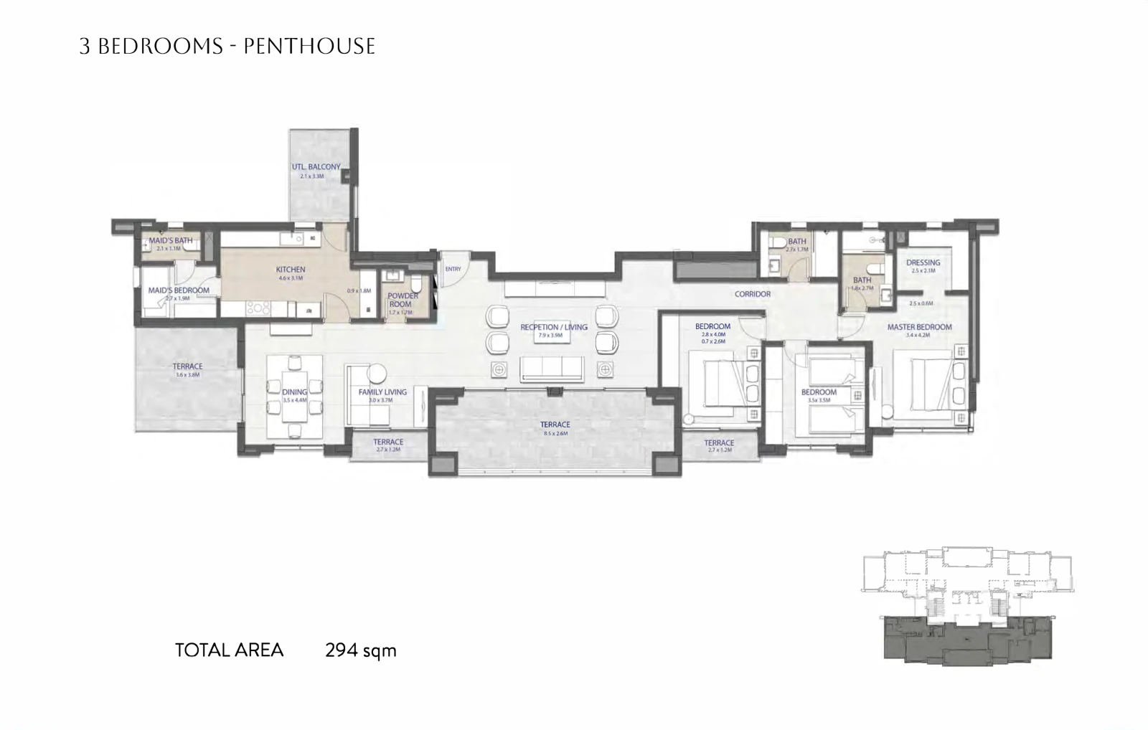
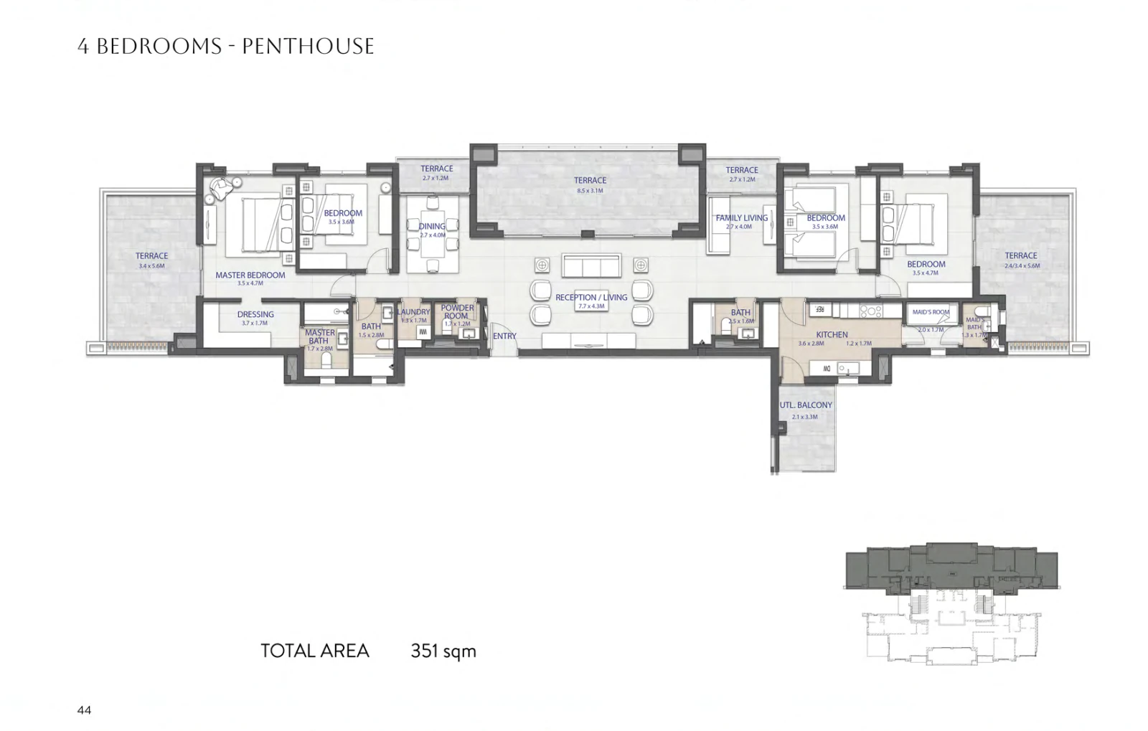
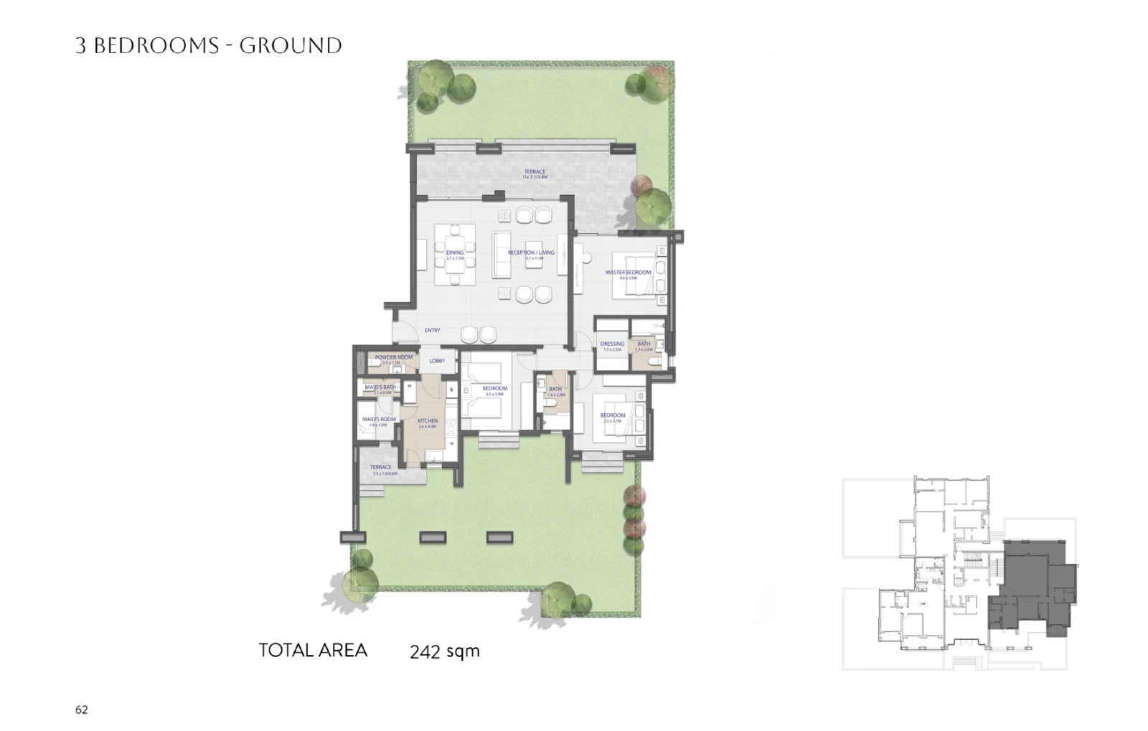
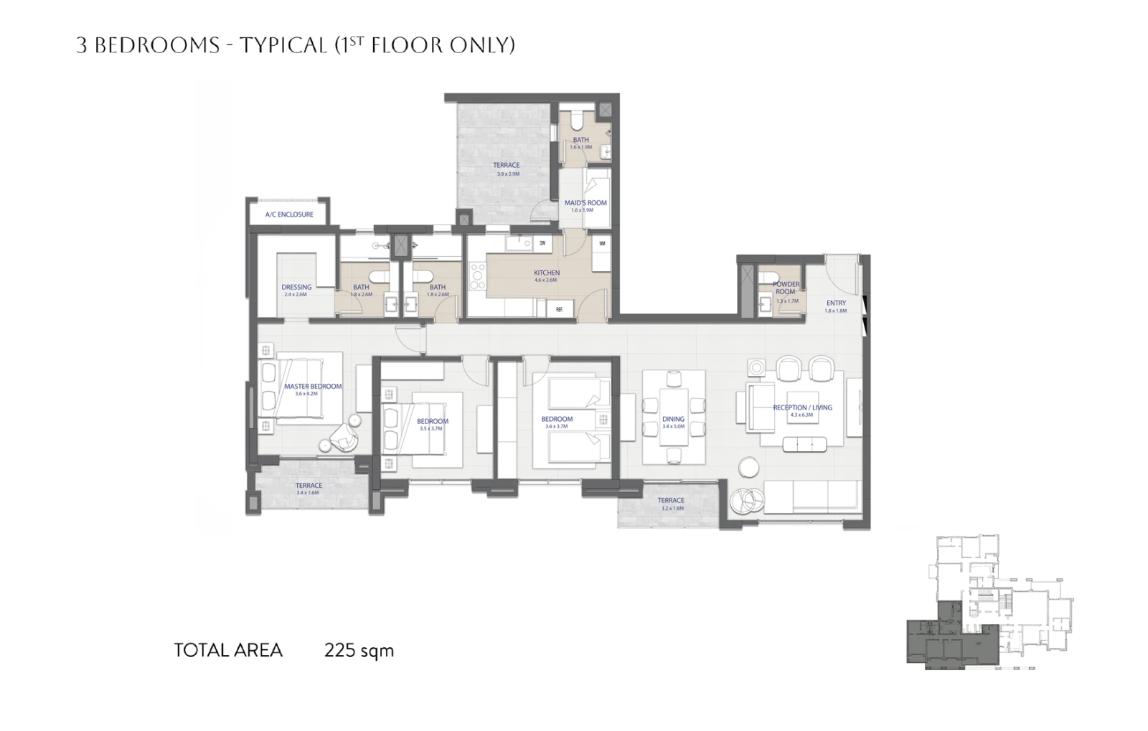
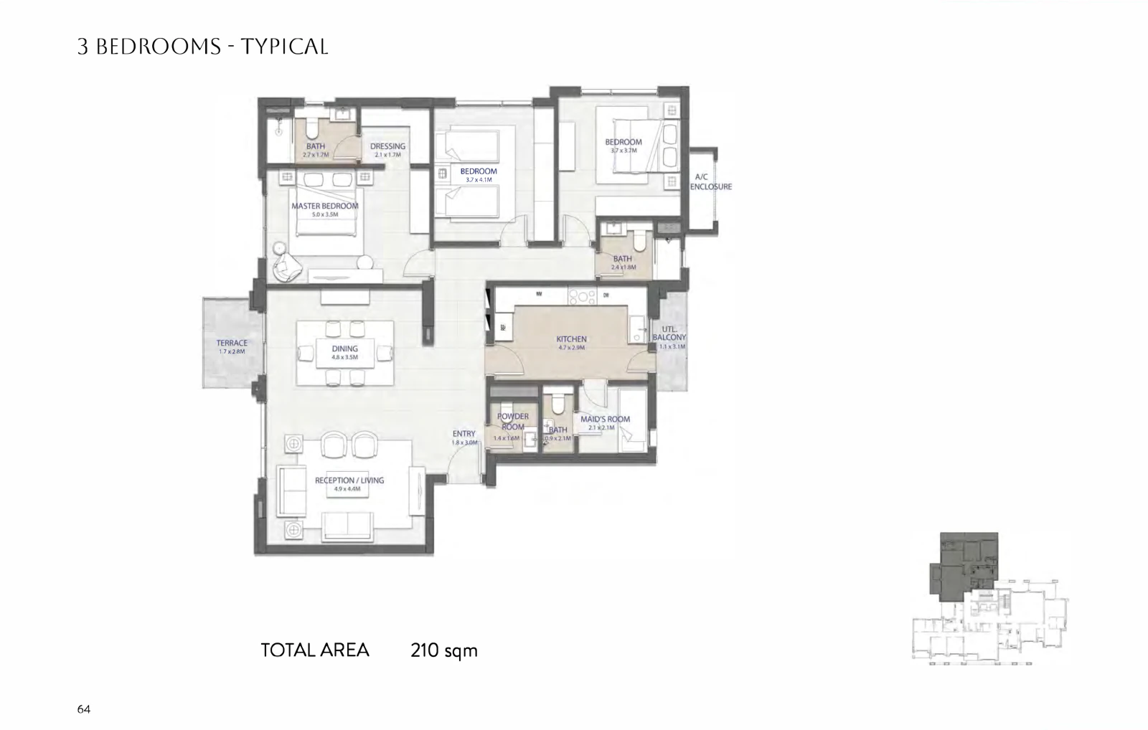
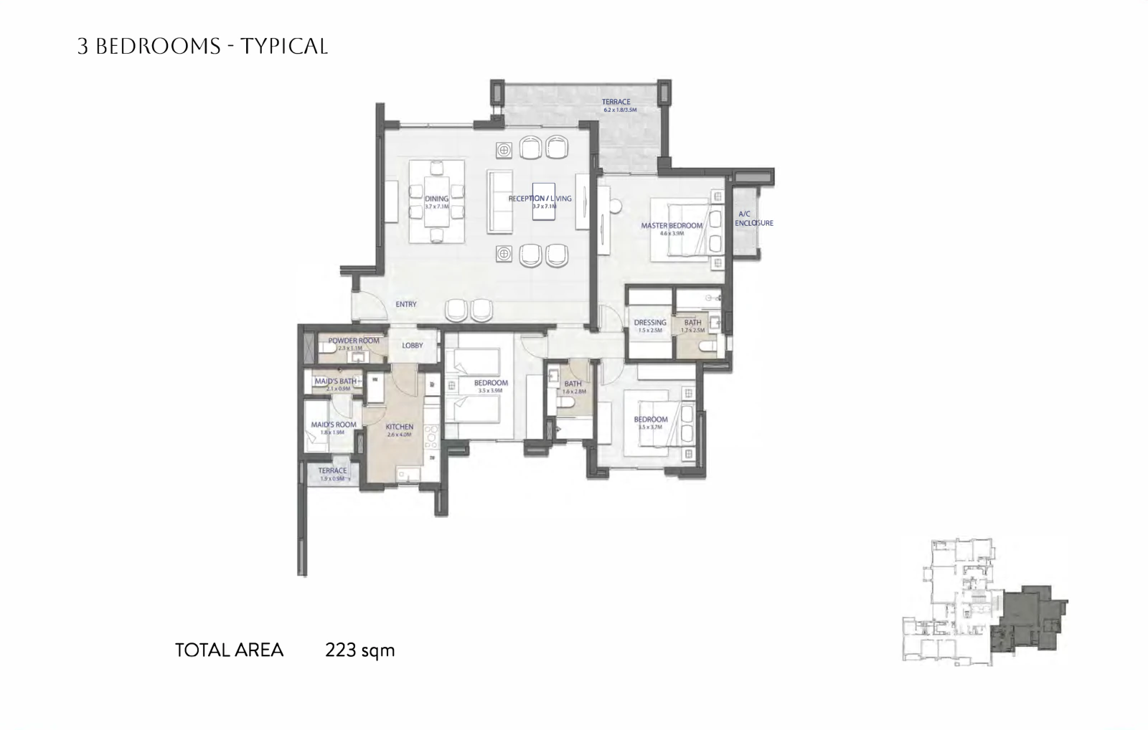
The brochure prints a finishing specification room by room. The table below reproduces it.
| Area | Floors | Walls | Ceiling |
|---|---|---|---|
| Entry foyer | Local marble | White paint | White paint |
| Living, dining and internal corridors | Local marble | White paint | White paint |
| Kitchen | Local ceramics | Local ceramics / white paint | White paint |
| Bedrooms | HDF | White paint | White paint |
| Bathrooms | Local ceramics | Local ceramics / white paint | White paint |
| Nanny's room | Local ceramic tiles | White paint | White paint |
| Nanny's bathroom (where applicable) | Local ceramic tiles | Local ceramic tiles | White paint |
Swipe the table sideways to see all columns
Entrance and internal doors: veneer woodwork. Sanitary ware and mixers: high quality local. Aluminium: powder coated frames with single glazing. Water heaters and ACs: provision only. Appliances and furniture: not included. Kitchen cabinets and countertops are not listed in the table, so ask about them before you sign.
What the brochure states for Sapphire Residences itself, then for CityGate as a whole.
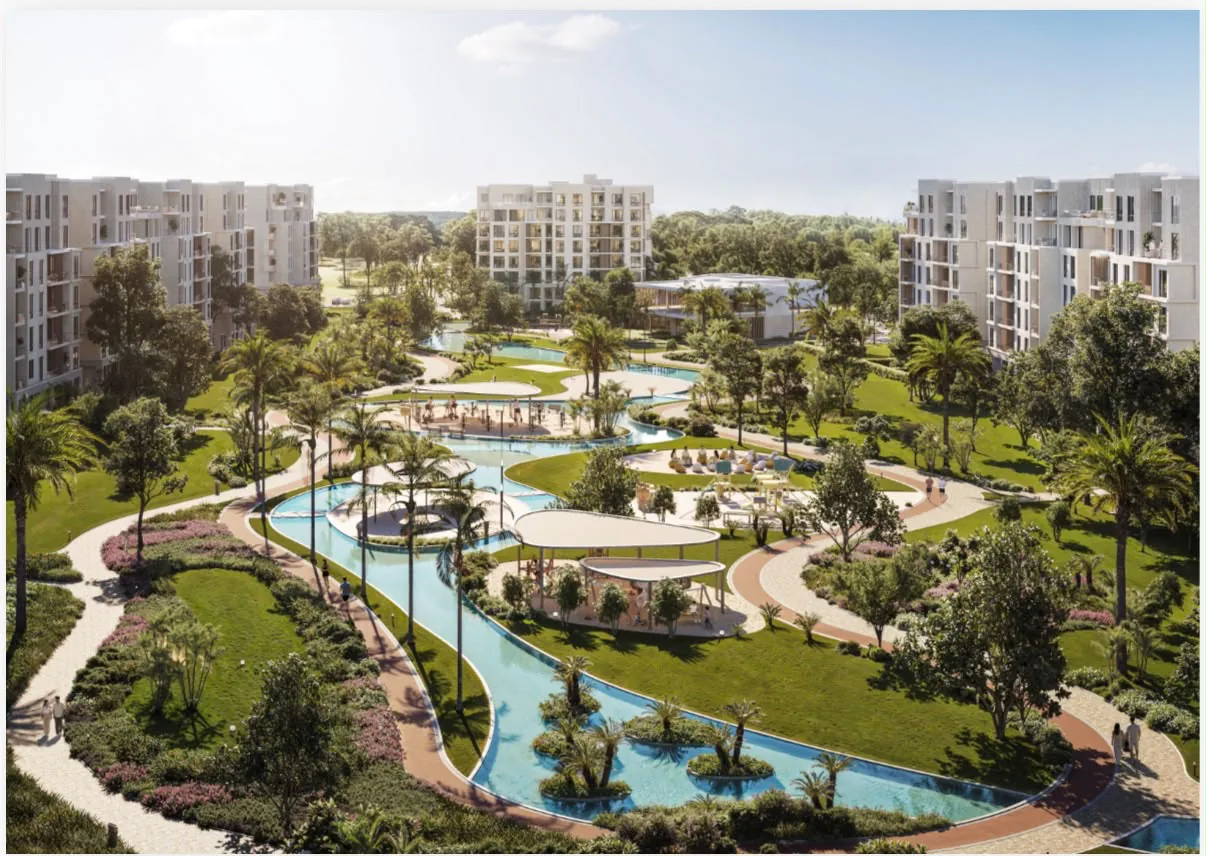
Green areas and parks within walking distance, with walking trails and dedicated cycling tracks around the residences.
A play area within each park, with playground equipment and cushioned surfaces.
A community center in close proximity hosting fitness classes and cultural events, plus food and beverage outlets.
The brochure states underground parking. It does not give the number of spaces per unit.
An 18-hole golf course, ring park, sports club, schools, hospital, commercial area, mega mall and hotels within the master plan.
Ripples is an apartment neighbourhood its brochure describes as tucked within a secluded pocket of Sapphire Residences. It has a separate brochure covering building Type E, with areas beginning at 50 sqm.
1 to 4-bedroom apartments from 50 to 255 sqm, with the Type E plans and the floors each plan is offered on.
Starting prices and the payment plan as supplied by sales. A launch with its own unit areas.
It sits inside CityGate in the center of New Cairo, 30 km southeast of Cairo, with direct connections to Road 90, the Ring Road, the Cairo-Suez highway, the Ain Sokhna highway and the Sheikh Mohammed Bin Zayed road leading to the New Capital. The drive times below are estimates as printed in the CityGate brochures; the Sapphire Residences brochure prints the airport and Heliopolis figures the other way round (30 minutes to the airport, 40 to Heliopolis).
The detailed plans page and the parent development.
All 20 plans in Type A, B and C: bedrooms, areas and floors.
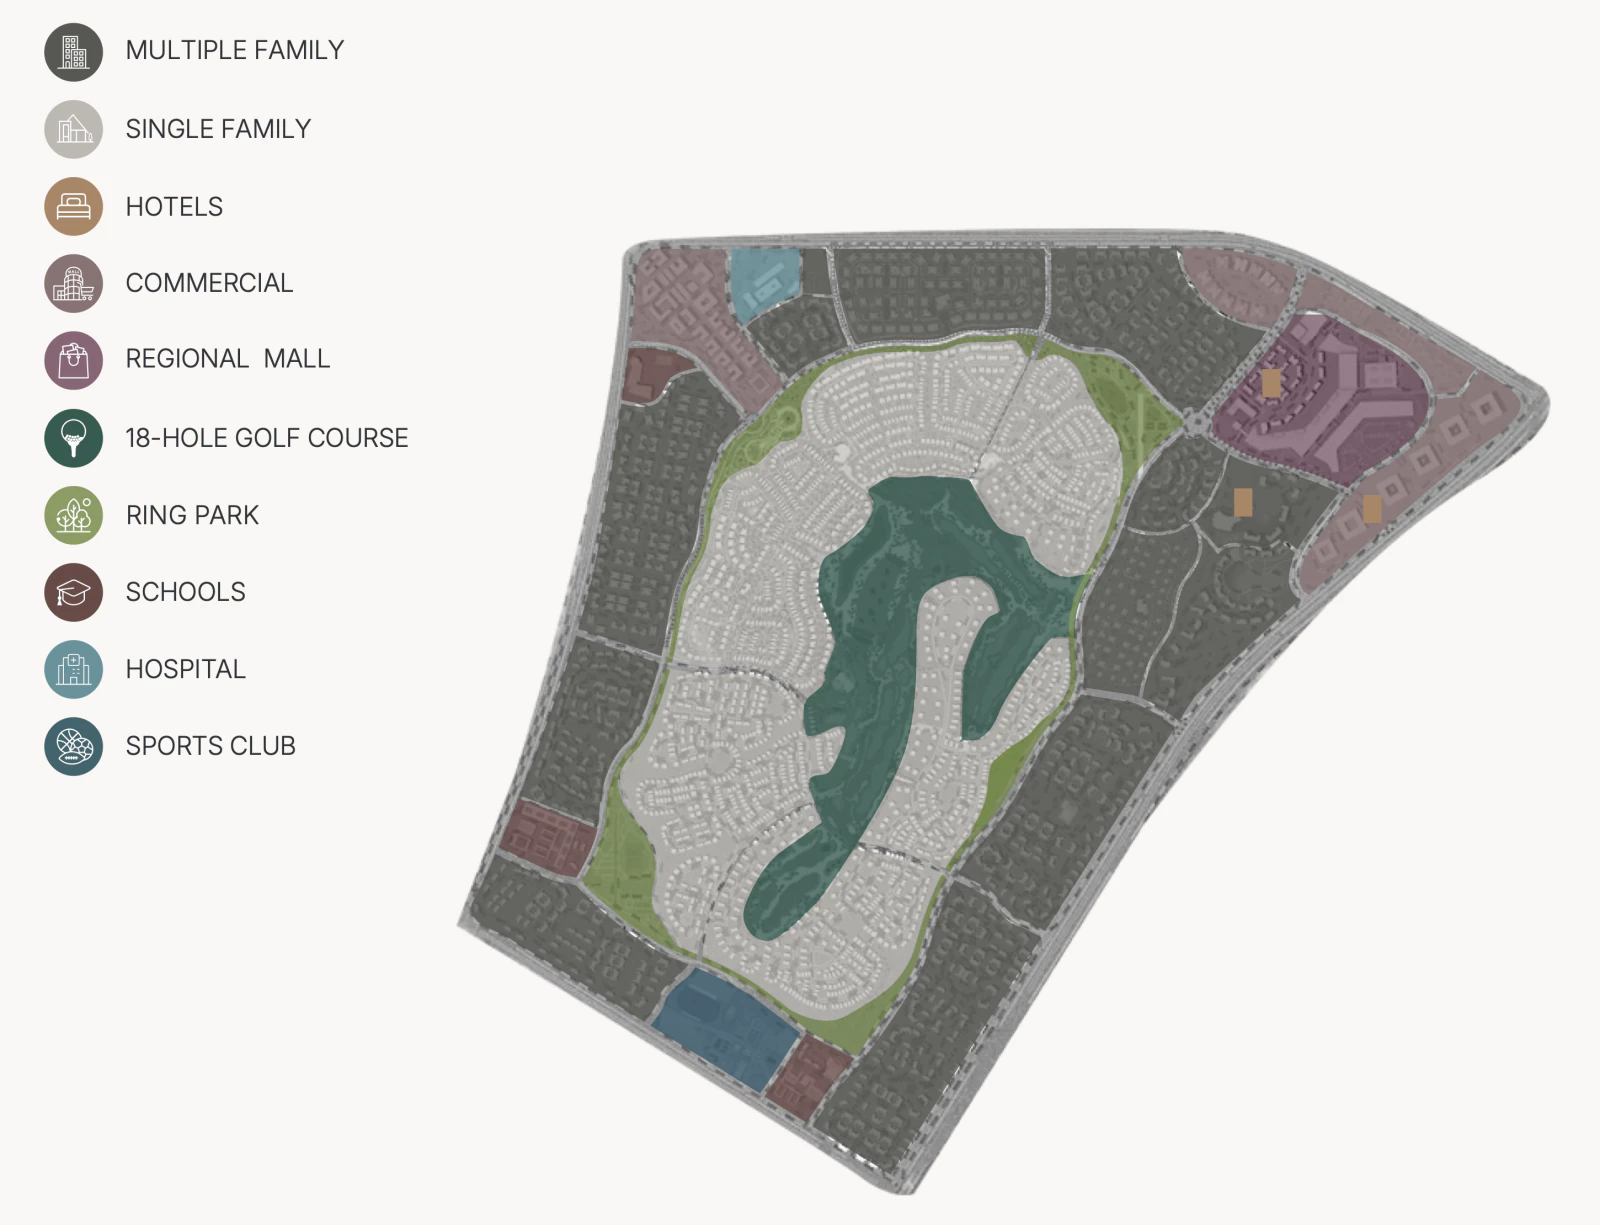
The parent development: location, master plan and the other projects.
The Sapphire Residences brochure prints no price, no price per metre and no down payment. The sales team shares the current list on request. The starting prices published today belong to the new launch of fully finished apartments at CityGate; they are on the launch page with the payment plan, and that launch has different unit areas from this brochure.
The smallest is a 143 sqm 2-bedroom ground-floor unit in Type B; the largest is a 411 sqm 4-bedroom penthouse in Type C. Two bedrooms run from 143 to 181 sqm, three bedrooms from 176 to 294 sqm, and 4-bedroom penthouses from 330 to 411 sqm.
Not in the Sapphire Residences brochure for types A, B and C; plans begin at 2 bedrooms. The Ripples (Type E) brochure includes a 1-bedroom plan of 50 sqm.
The specification states that water heaters and ACs are provision only, and that appliances and furniture are not included. Kitchen cabinets and countertops are not listed, so ask sales for written confirmation.
Yes. Every ground-floor plan is drawn with a private garden and terrace. No garden area is printed, and the developer states that each garden plot varies with the location of the building.
All Type C plans, the 196 and 201 sqm three-bedrooms in Type B, and every penthouse. Type A ground and typical units and the 143 and 176 sqm units in Type B have none.
The brochure prints no delivery date, construction status or phase name. The contract sets the delivery date, and the sales team confirms it per unit.
The brochure states underground parking. The number of spaces allocated per unit is not stated.
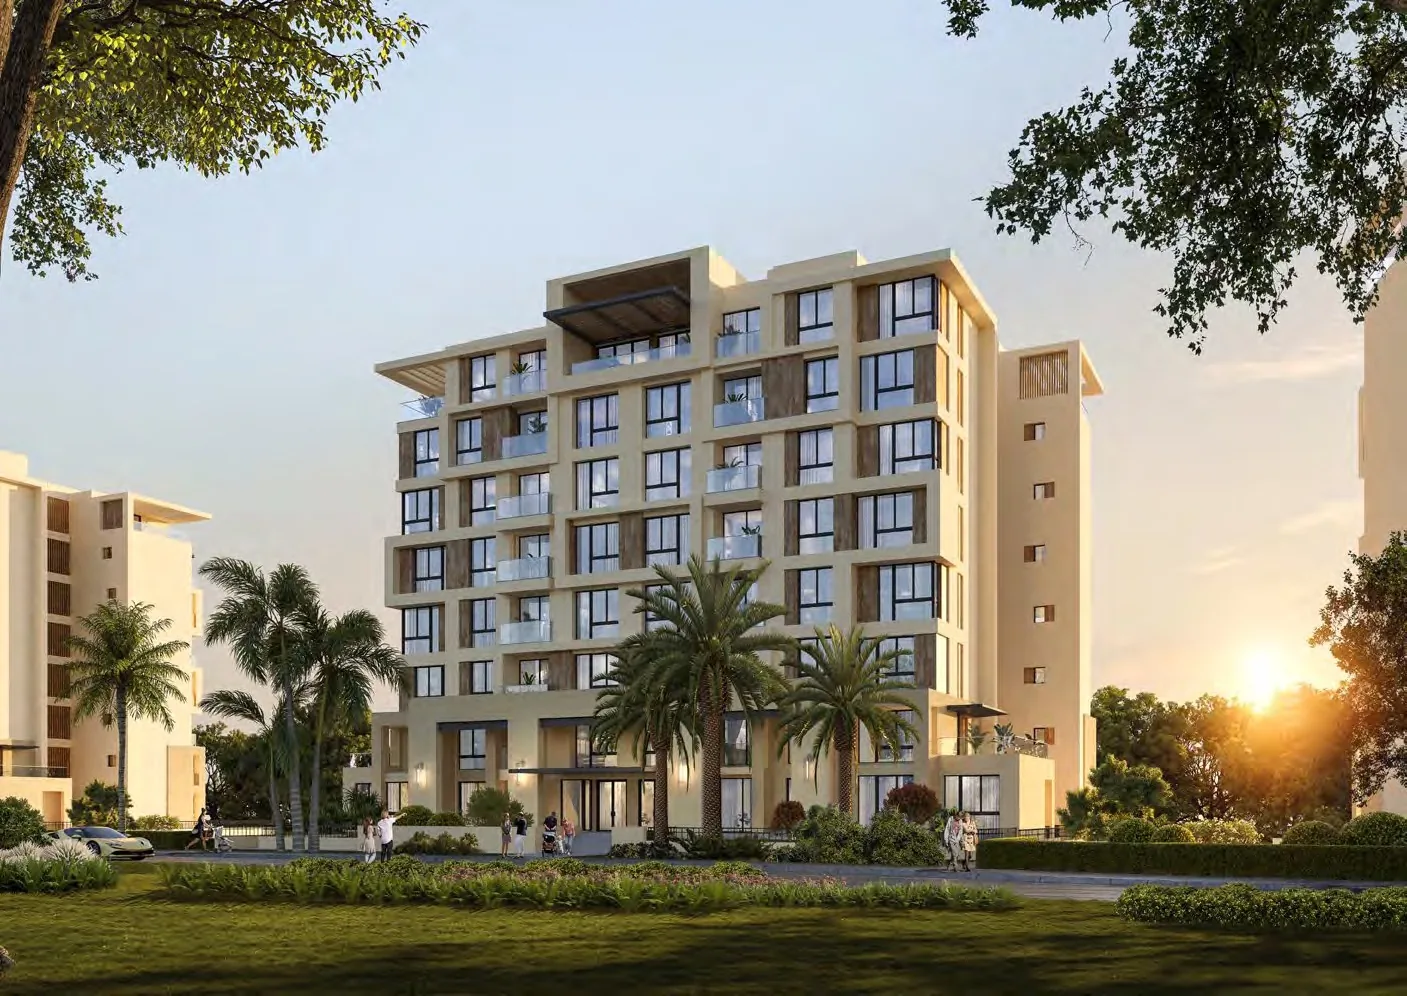
Not printed. The brochure gives no number of buildings, floors or units per floor, and these should not be read off illustrative renders.
Yes. The developer states that areas and dimensions are approximate, with a 5% variance allowance on room dimensions, that images are illustrative only, and that it reserves the right to make changes.
The Ripples brochure places it in a secluded pocket of Sapphire Residences and calls it 'Ripples by Sapphire Residences'. It has its own floor plans for building Type E.