Sapphire Residences
Building types A, B and C: 2 to 4-bedroom apartments from 143 to 411 sqm, with the finishing specification table.
CityGate · Sapphire Residences
Ripples is a neighbourhood of luxury apartments inside Sapphire Residences at CityGate New Cairo, developed by Qatari Diar. Its brochure covers building Type E, from a 50 sqm 1-bedroom to a 255 sqm 4-bedroom duplex, with fully finished interiors.

Ripples is an apartment neighbourhood the brochure places in a secluded pocket of Sapphire Residences and calls 'Ripples by Sapphire Residences'. The hierarchy as the brochure presents it: Qatari Diar is the developer, CityGate New Cairo is the master development, Sapphire Residences sits within it, and Ripples sits within Sapphire Residences.
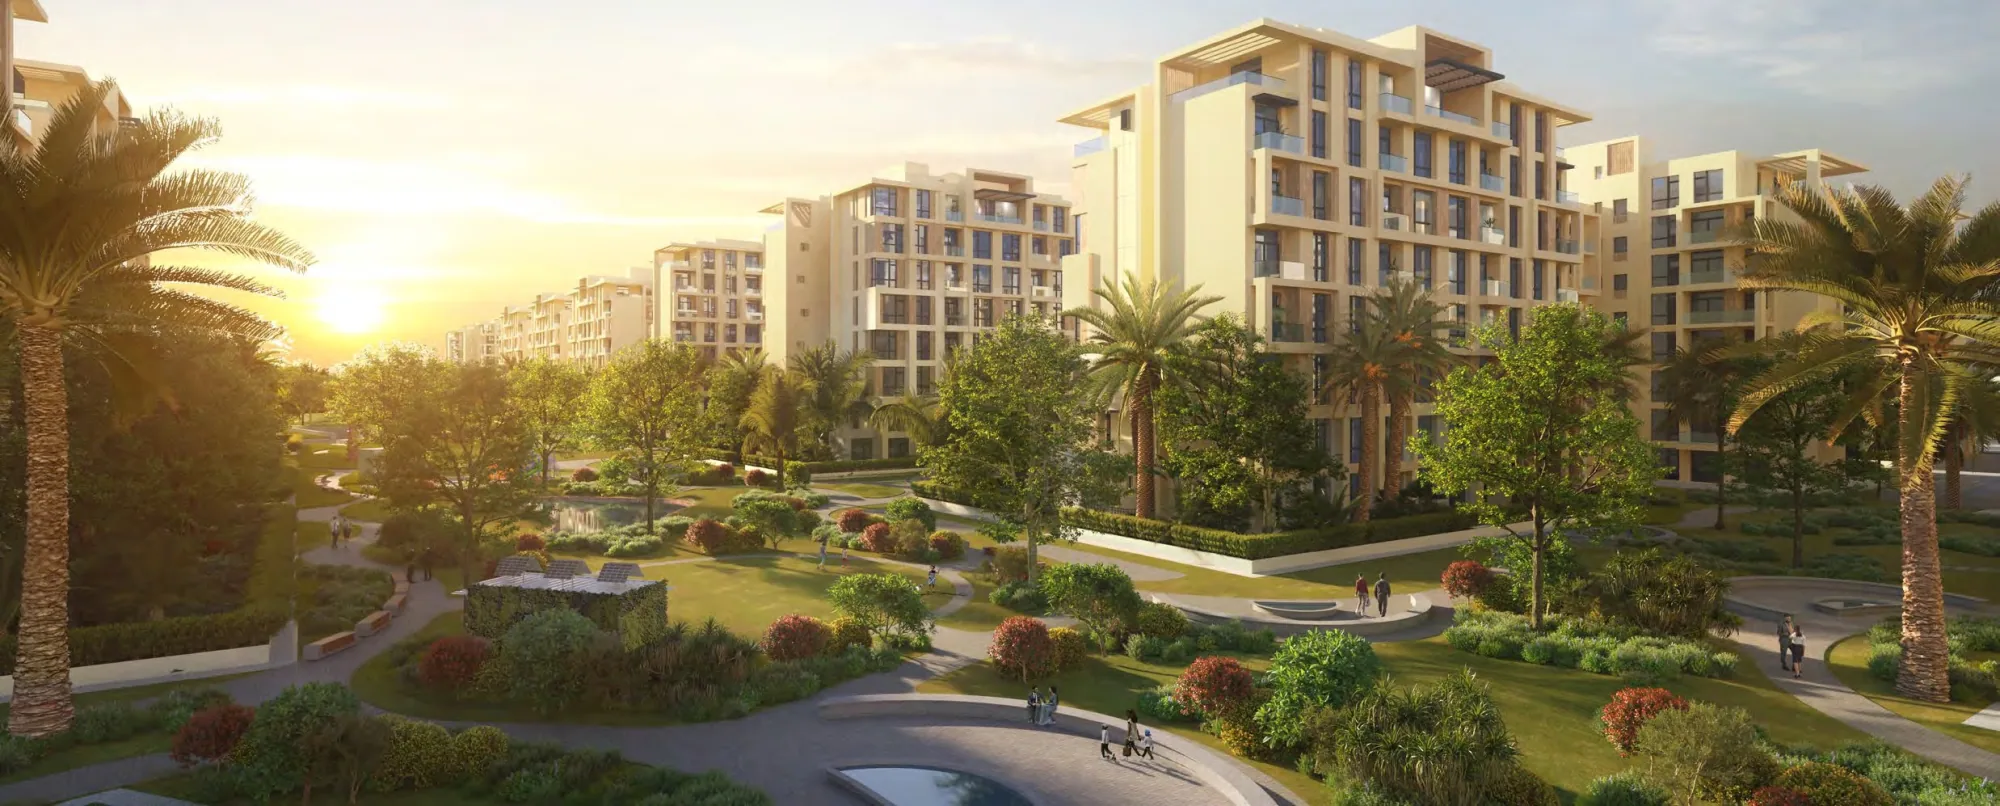
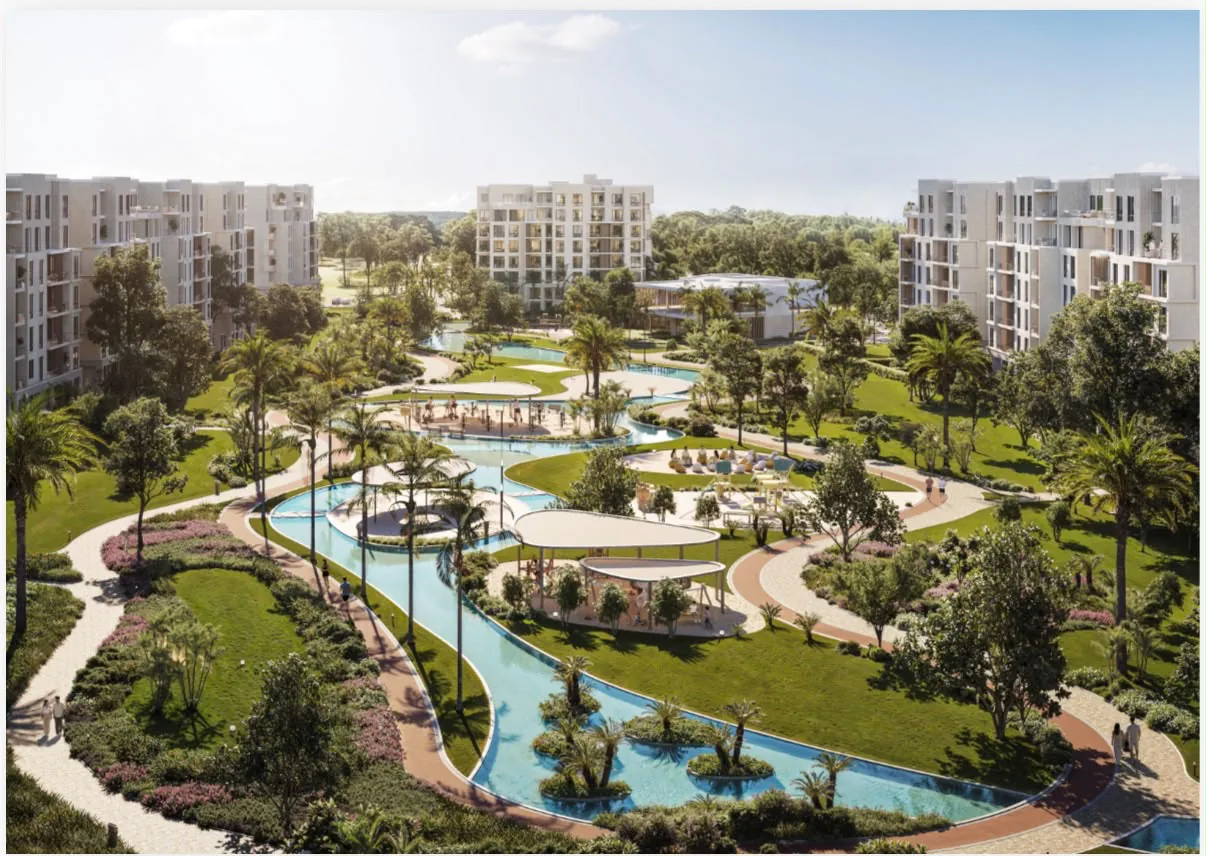
The concept is built on water and greenery: landscaped greens and reflective waters, winding walking lanes between the buildings, and privacy away from noise while staying connected. The renders show water bodies edged with seating decks, and the brochure notes that all images are illustrative only.
The brochure available covers building Type E, and every floor plan in it carries that label. It does not say whether Ripples has other building types, nor how many buildings or units there are. This page is written by an independent property marketer from the brochure pages.
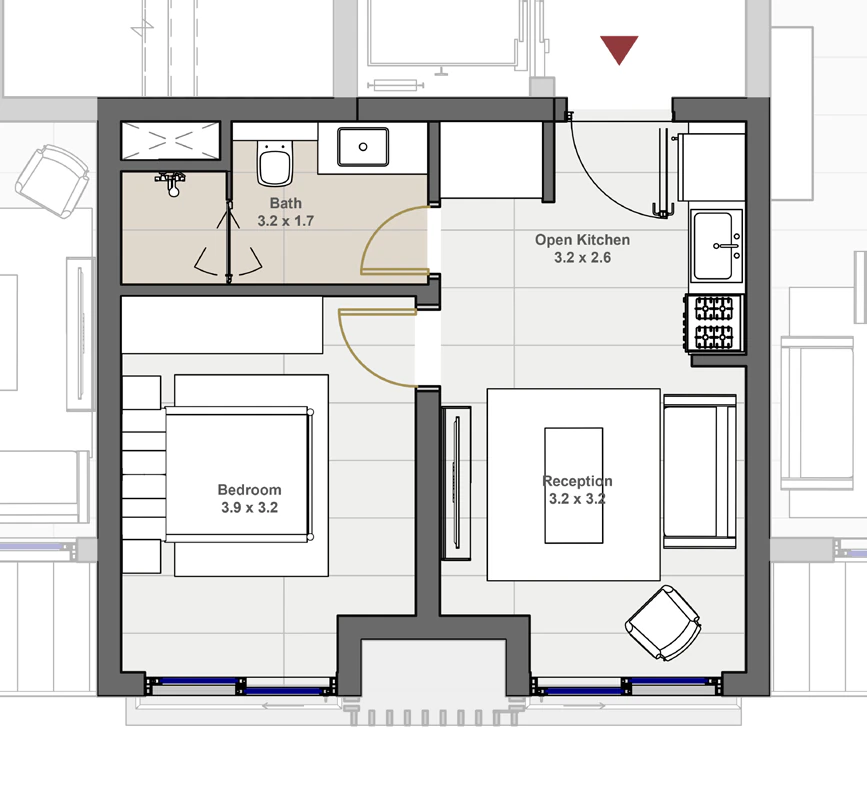
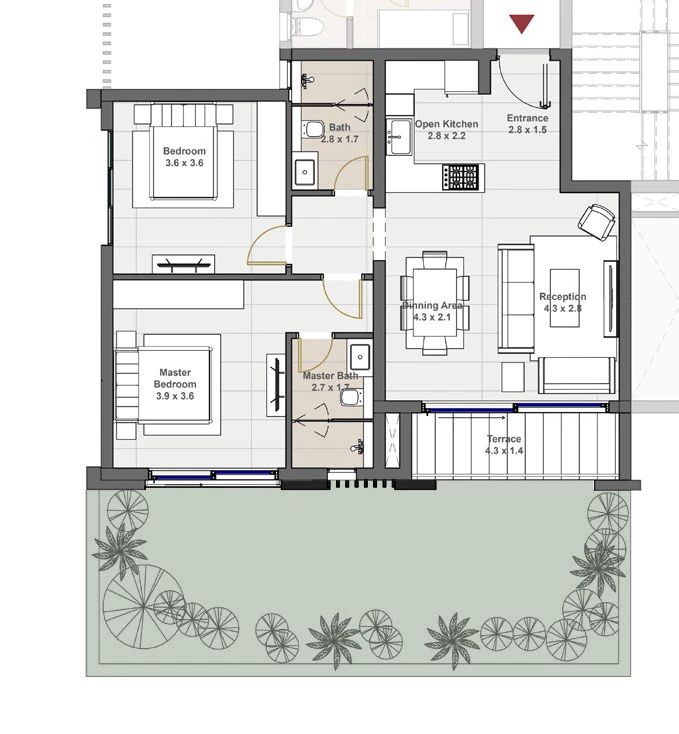
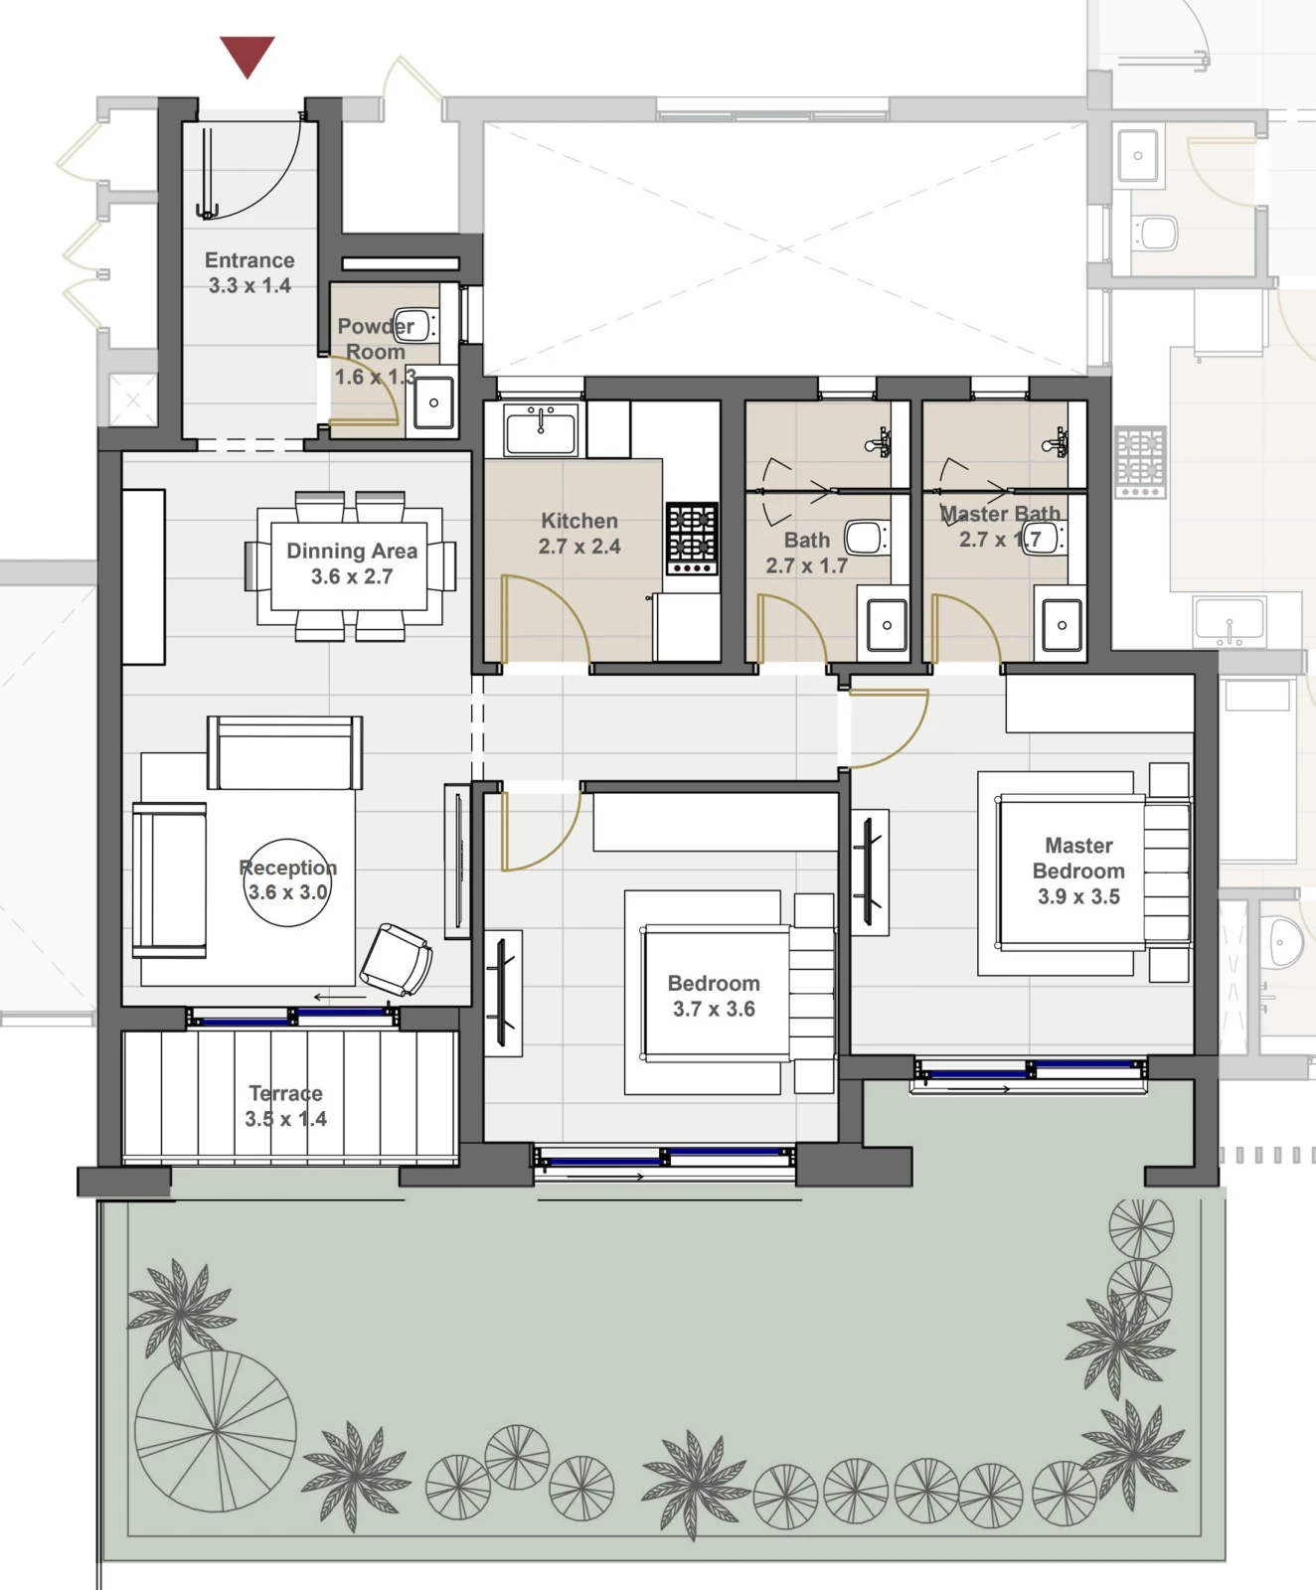
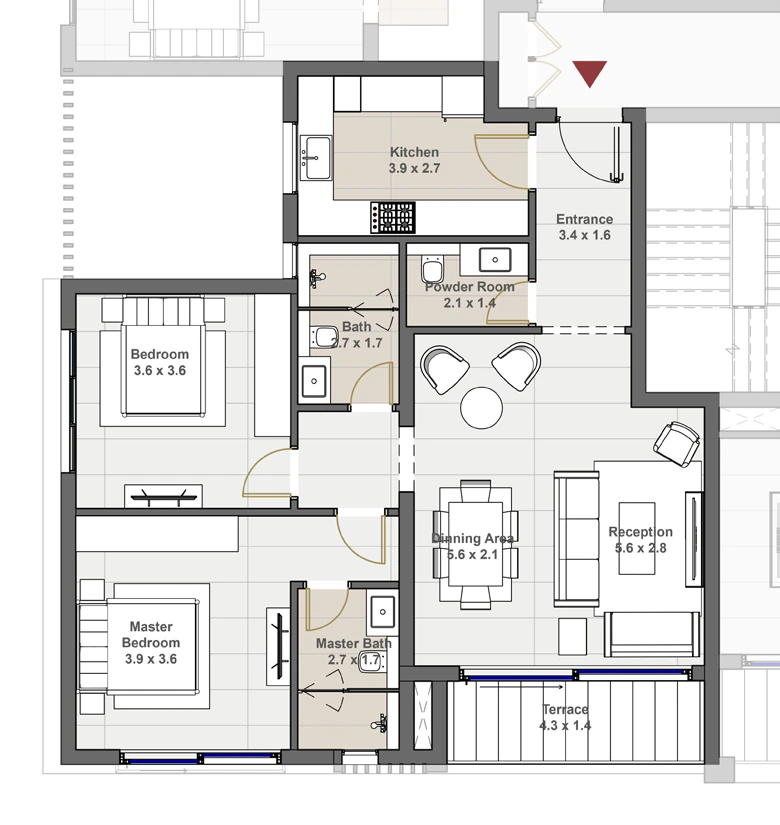
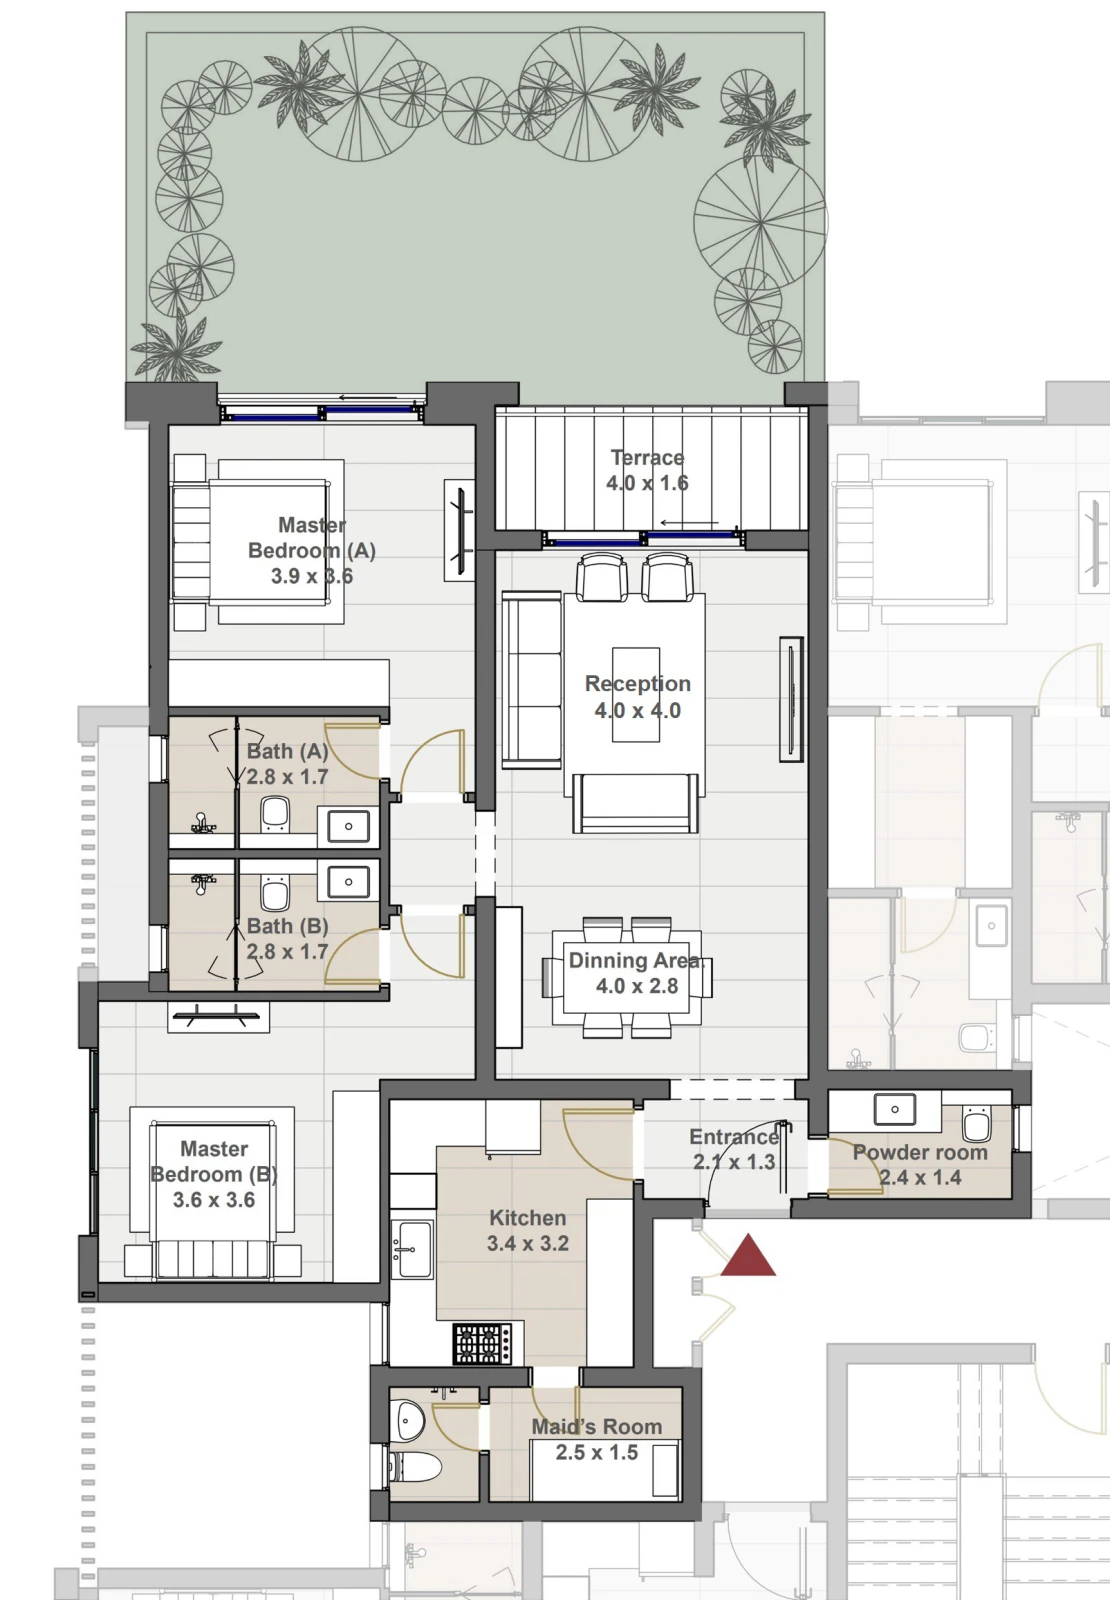
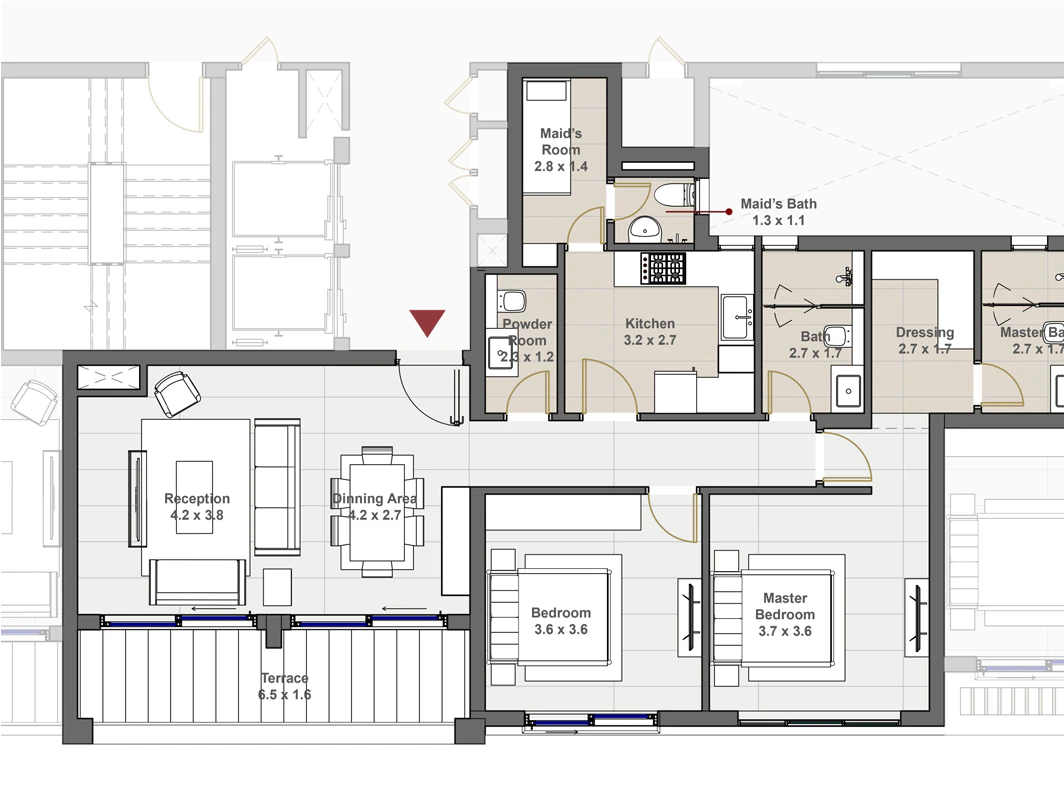
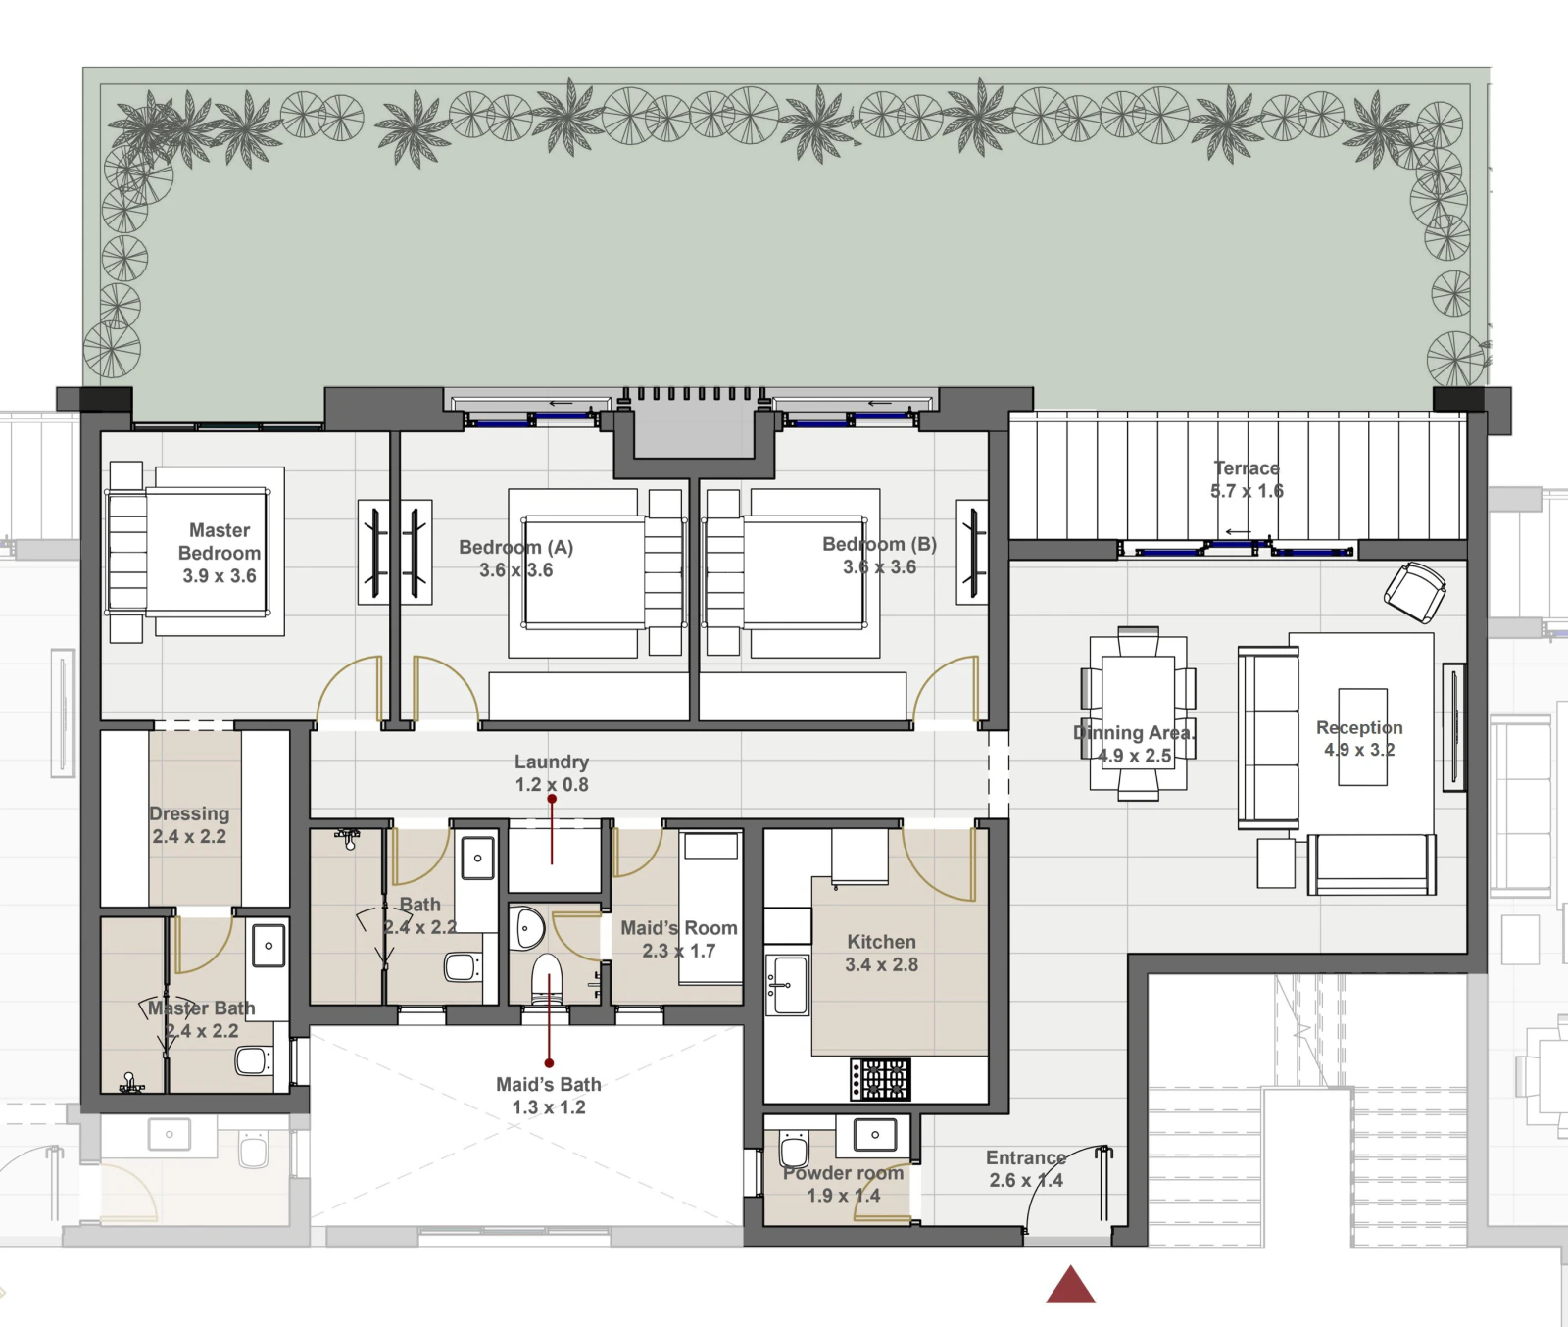
Ten plans are printed for Type E. The area is the 'TOTAL AREA' shown on the plan, and the floors are those listed above each plan.
| Bedrooms | Total area | Floors printed | Maid's room | Garden drawn |
|---|---|---|---|---|
| 1 bedroom | 50 sqm | 2nd to 6th | No | No |
| 2 bedrooms | 107 sqm | Ground to 6th | No | Yes |
| 2 bedrooms | 109 sqm | Ground to 6th | No | Yes |
| 2 bedrooms | 124 sqm | Penthouse | No | No |
| 2 bedrooms | 135 sqm | Ground to 5th | Yes | Yes |
| 2 bedrooms | 135 sqm | Penthouse | Yes | No |
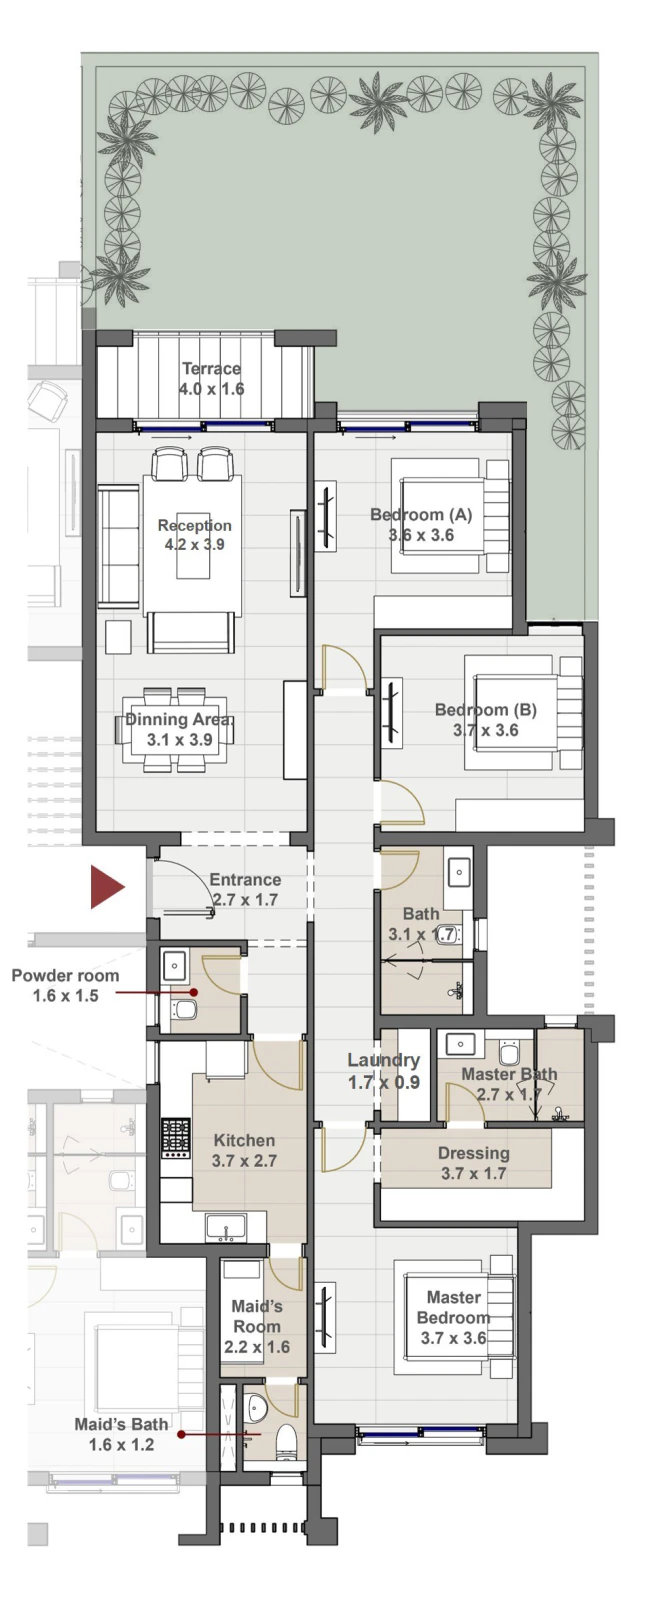
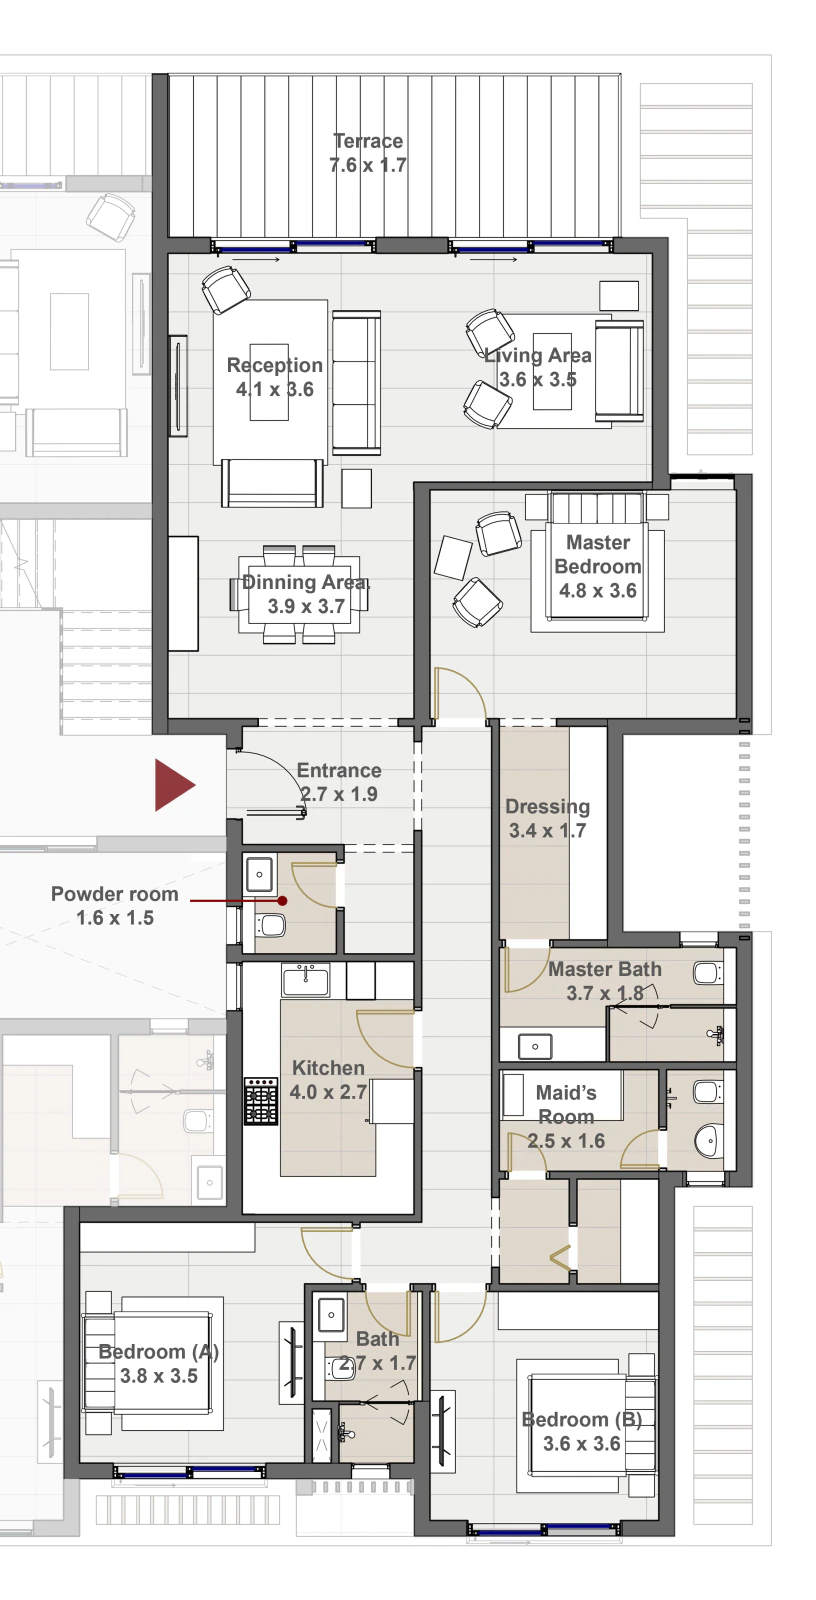
| 3 bedrooms | 169 sqm | Ground to 6th and penthouse | Yes | Yes |
| 3 bedrooms | 173 sqm | Ground to 6th | Yes | Yes |
| 3 bedrooms | 206 sqm | Penthouse | Yes | No |
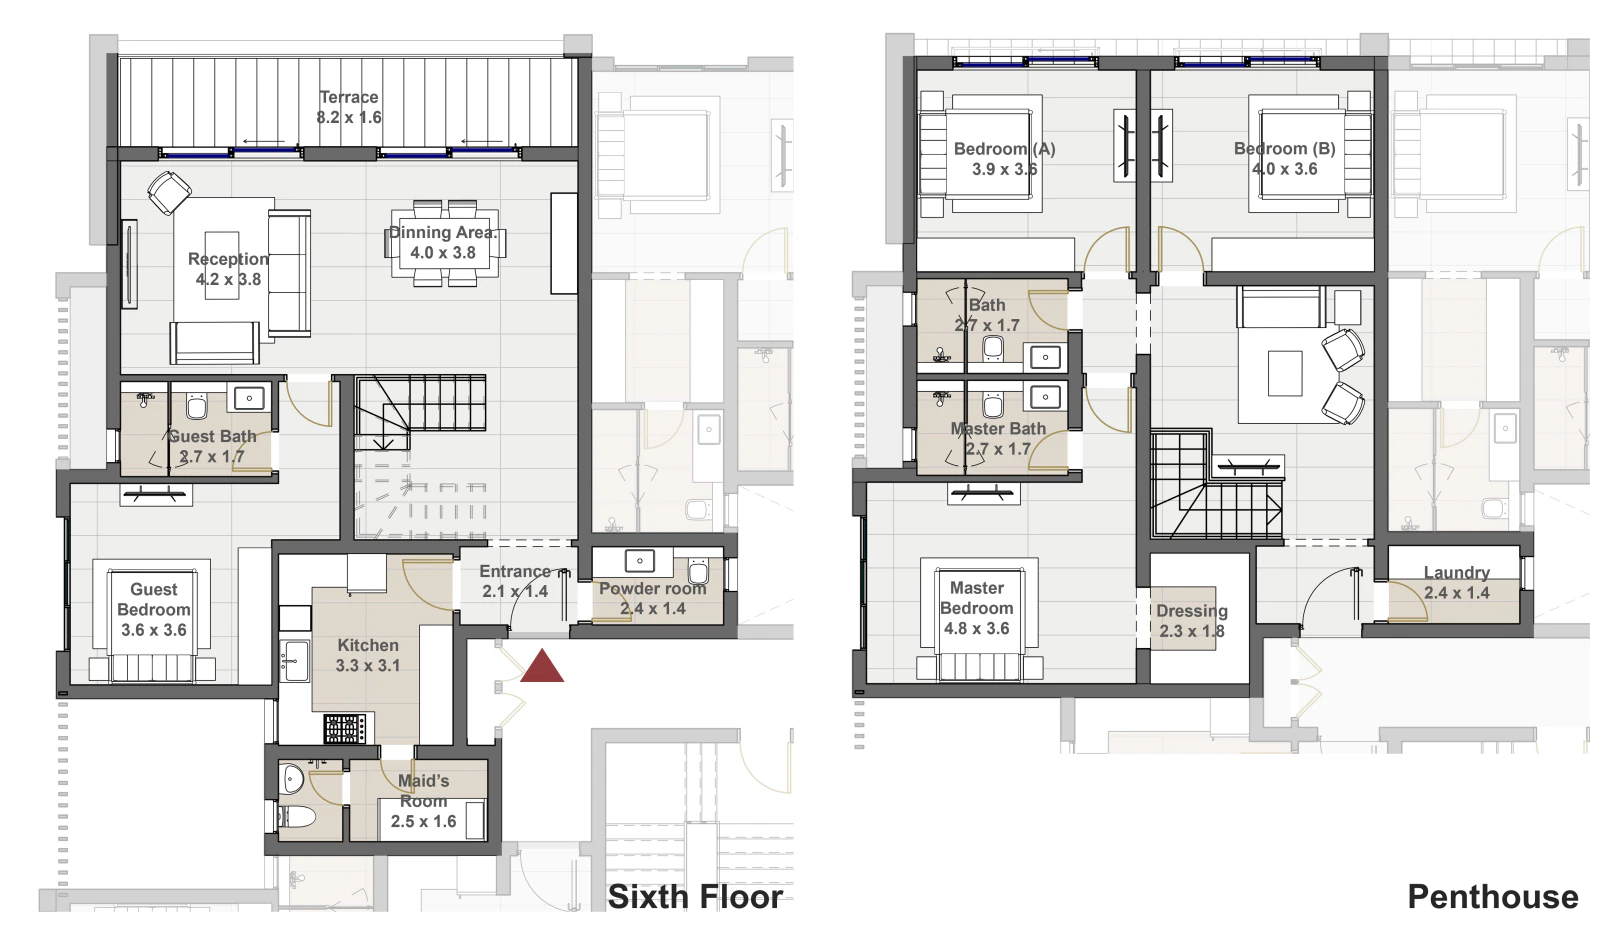
| 4 bedrooms (duplex) | 255 sqm | 6th floor and penthouse | Yes | No |
Swipe the table sideways to see all columns
Gardens are drawn on the plans whose floor list starts at ground; their area is not printed and the developer states each garden plot varies with the location of the building. The brochure does not say whether total area includes the terrace or garden, and states that actual areas may vary.
The plans name eight levels: ground, first to sixth, and penthouse. The 4-bedroom is a duplex across two of them: the sixth floor holds the reception, dining area, kitchen and a guest bedroom, and the penthouse level holds the master bedroom and two more bedrooms.
The key plan on each page numbers unit positions 1 to 6 on typical floors and 1 to 4 on the penthouse level. The brochure does not state a unit count, and it does not say what each view direction overlooks.
Yes. The brochure states 'FULLY FINISHED LUXURY INTERIORS' and shows two illustrative renders of a reception and an open kitchen. It prints no list of materials or brands, and says nothing about air conditioning or kitchen appliances.
The Sapphire Residences brochure for types A, B and C prints a detailed specification table; the Ripples brochure does not say whether the same table applies to Type E. Ask sales for the finishing specification of your unit in writing before you sign.
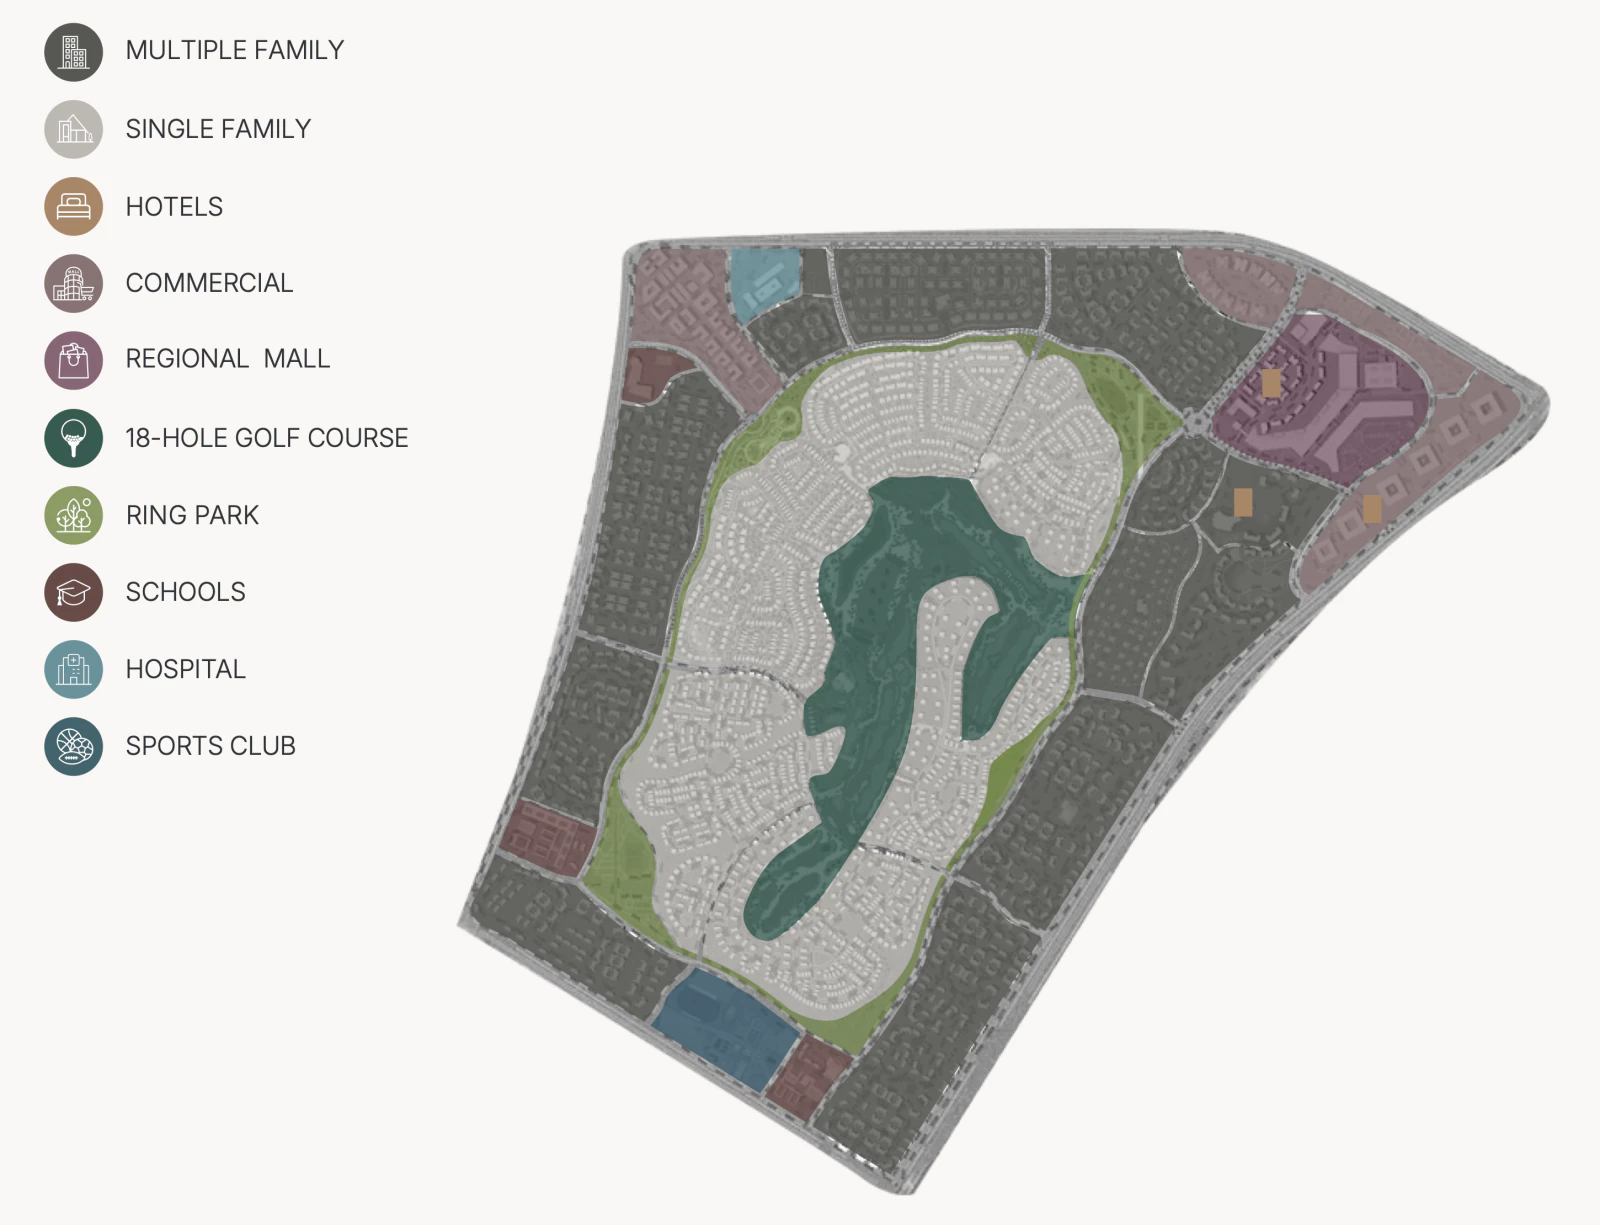
Facilities of the master development as the brochure lists them.
Spanning 850,000 sqm within CityGate, by Thomson, Perret, and Lobb, with vistas stretching over 1 km.
Expansive parks, jogging trails and family-friendly parks within walking distance.
International schools and high-end hotels located within CityGate.
Retail outlets, restaurants and office spaces, plus a regional mall on the master plan.
A medical city, a hospital, a sports club and community centers.
CityGate is in the center of New Cairo, 30 km southeast of Cairo, and the brochure describes it as the gateway to the New Administrative Capital. Drive times as printed:
The project Ripples belongs to, the page with published prices, the detailed plans page and the parent development.
Building types A, B and C: 2 to 4-bedroom apartments from 143 to 411 sqm, with the finishing specification table.
Starting prices and the payment plan as supplied by sales. A launch with its own unit areas.

The ten Type E plans: rooms, area and floors for each.
The parent development: location, master plan and the other projects.
The Ripples brochure prints no price, down payment or instalment plan. The sales team shares the current list on request. The starting prices published today belong to the new launch of fully finished apartments at CityGate and are on the launch page; that launch has its own unit areas.
A 1-bedroom with a total area of 50 sqm, on the 2nd to 6th floors, with an open kitchen and one bathroom.
A 4-bedroom duplex of 255 sqm across two levels: the 6th floor and the penthouse level.
Yes: a 2-bedroom of 124 sqm, a 2-bedroom of 135 sqm and a 3-bedroom of 206 sqm. The 169 sqm 3-bedroom plan also lists the penthouse level, and the 255 sqm duplex spans the 6th floor and penthouse.
The plans whose floor list starts at ground (107, 109, 135, 169 and 173 sqm) are drawn with a garden. Garden area is not printed and varies with the location of the building.
Both 135 sqm plans, all 3-bedroom plans and the 4-bedroom duplex. The 50, 107, 109 and 124 sqm plans have none.
The brochure prints no delivery date or construction status. The contract sets the delivery date and the sales team confirms it.
The Ripples brochure does not mention parking, lifts, security or a clubhouse specific to the neighbourhood. Ask sales about each of them.
Qatari Diar. The brochure states that Qatari Diar Real Estate Company was established in 2005 by the Qatar Investment Authority, the sovereign wealth fund of the State of Qatar.
No. The developer states that actual areas may vary, that drawings are not to scale, that room dimensions carry a 5% variance allowance, and that it reserves the right to make changes.