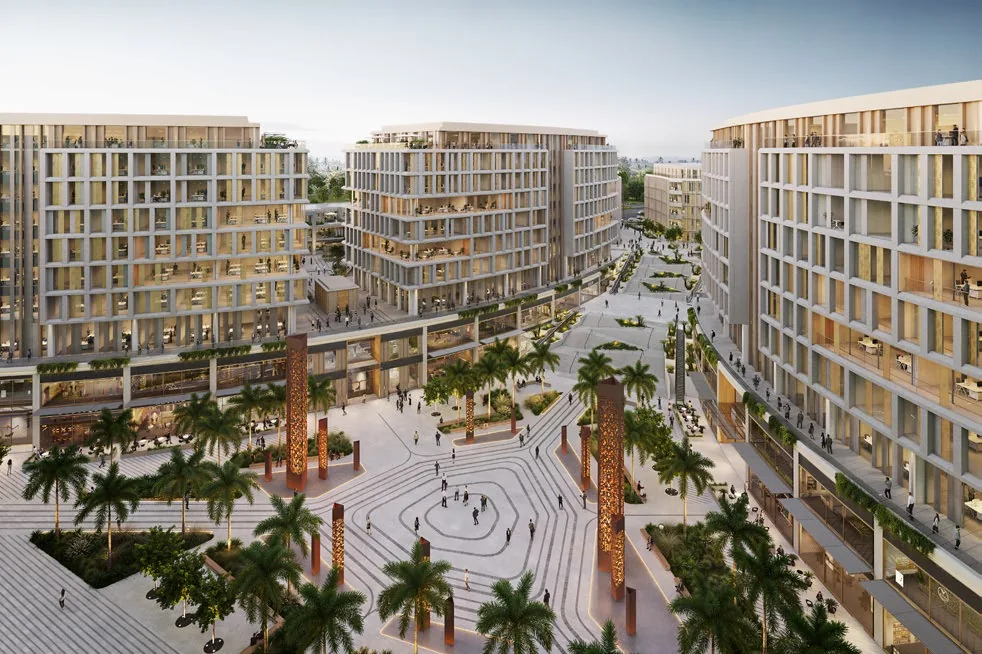
LEVEL Business District
The project page: the concept, the Central Plaza, location and drive times.
CityGate · LEVEL Business District · Offices
The LEVEL Business District brochure prints three office building types at CityGate New Cairo: a Tower with a ground floor, six floors and a top level titled 'Sky Villa', a five-floor Suites building, and standalone Office Villas. Unit BUA begins at 70 in the Tower and reaches 986 in the Office Villa. The tables below give unit codes and sizes as printed. No prices are printed.

Each floor plan in the brochure comes with a two-column table: 'Unit' for the unit code and 'BUA' for built-up area, plus a 'Terrace' column where a terrace exists. A unit of measure is printed only on the floor totals, as 'Total Floor area ... m2'; the BUA and Terrace columns carry none. The figures are therefore written here as they stand, without adding 'sqm', and the unit of measure is confirmed by the sales team.
The brochure prints no finishing specification for the offices, no parking ratios, no heights in metres, no count of buildings per type and no delivery date. This page is prepared by an independent real-estate marketer and is not the developer's website. All its figures come from the LEVEL brochure.
Eight Tower floor plans (p.40-47). The unit count is counted from the codes listed in each floor table and is not a printed figure.
| Floor | Total floor area | Units listed | Smallest to largest BUA | Terrace | Page |
|---|---|---|---|---|---|
| Ground | 1,465 m2 | 12 | 70 to 332.5 | 22 or 23 on six units | 40 |
| First | 1,721 m2 | 14 | 92 to 192 | — | 41 |
| Second | 1,986 m2 | 16 | 72 to 192.5 | — | 42 |
| Third | 1,983 m2 | 16 | 72 to 192.5 | — | 43 |
| Fourth | 1,984 m2 | 16 | 72 to 193.5 | — | 44 |
| Fifth | 1,983 m2 | 16 | 72 to 192.5 | — | 45 |
| Sixth | 1,983 m2 | 16 | 72 to 192.5 | — | 46 |
| Sky Villa | 1,460.5 m2 | 10 | 81.5 to 203 | 18 to 70 per unit | 47 |
Swipe the table sideways to see all columns
The brochure describes the Tower as a vertical workplace with naturally lit levels and elevated views. Its plans carry labels for a kitchenette, an HVAC shaft, ventilation and electric rooms.
BUA values as printed, with unit codes. Terrace in brackets where printed.
| Floor | Units and BUA |
|---|---|
| Ground | 70: C-G08, C-G11 · 72: C-G09, C-G10 · 101.5: C-G12 · 109.5: C-G01 (terrace 22) · 110.5: C-G02, C-G05 (22) · 111: C-G03, C-G04 (22) · 195: C-G07 · 332.5: C-G06 (23) |
| First | 92: C-109, C-112 · 94.5: C-110, C-111 · 108: C-107, C-114 · 111: C-104 · 132: C-102 · 132.5: C-103 · 133: C-106 · 134: C-105 · 149: C-108, C-113 · 192: C-101 |
| Third (reference for floors two to six) | 72: C-312 · 91.5: C-310, C-314 · 93.5: C-311, C-313 · 108: C-308, C-316 · 111: C-304 · 132: C-302 · 132.5: C-303 · 133: C-306 · 134: C-305 · 149: C-309, C-315 · 192: C-307 · 192.5: C-301 |
| Sky Villa | 81.5: C-706, C-709 (terrace 53) · 104.5: C-705, C-710 (31) · 165.5: C-702 (18) · 166: C-703 (18) · 175.5: C-707, C-708 (36) · 203: C-701, C-704 (70) |
Swipe the table sideways to see all columns
Floors two to six repeat the third-floor values with the first digit of the code changed, apart from two printed differences: C-210 on the second floor is 92 instead of 91.5, and C-401 on the fourth floor is 193.5 instead of 192.5.
The Suites building has a ground floor and four floors (p.50-54), with three units on each plan.
| Floor | Units and BUA | Page |
|---|---|---|
| Ground | D-G01: 530 · D-G02: 530 · D-G03: 698 | 50 |
| First | D-G01: 530 · D-G02: 530 · D-G03: 698 (same codes) | 51 |
| Second | D-201: 305 · D-202: 305 · D-203: 404 | 52 |
| Third | D-301: 308 · D-302: 308 · D-303: 407 | 53 |
| Fourth | D-401: 289 · D-402: 289 · D-403: 368 | 54 |
Swipe the table sideways to see all columns
The ground-floor codes repeat on the first-floor plan with the same figures, so that plan is the upper level of the same duplex. The brochure does not say whether 530 or 698 covers both levels or each level. The building's plans carry labels for services cores, three entrances, an 'Upper Offices Elevator' and storage rooms.
Six units are printed, coded TH-A to TH-F (p.63-73).
| Unit | BUA | Terrace | Printed type | Pages |
|---|---|---|---|---|
| TH-A | 986 | 48 | 2-Bay | 63, 71-73 |
| TH-B | 501 | 21 | 1-Bay | 63, 67-69 |
| TH-C | 501 | 21 | 1-Bay | 63, 67-69 |
| TH-D | 501 | 21 | 1-Bay | 63, 67-69 |
| TH-E | 501 | 21 | 1-Bay | 63, 67-69 |
| TH-F | 501 | 21 | 1-Bay | 63, 67-69 |
Swipe the table sideways to see all columns
The written description names the levels 'Ground, First, and Penthouse', while the plans are titled ground, first and second floor. The same figures repeat on all three floor plans, so they read as whole-unit totals, but the brochure does not say so explicitly.
The brochure does not tie a size to a headcount, and the choice is the company's. From what is printed: the smallest units are in the Tower, 70 and 72 on the ground floor and 72 on floors two to six. A company that wants a terrace in the Tower finds one on six ground-floor units and on all ten Sky Villa units. A company that wants two levels inside one unit has the duplex Suites at 530 or 698.
The Office Villa is the type the brochure describes as a standalone work unit in its own private setting: 501 for the 1-Bay and 986 for the 2-Bay. Above 203 the Tower prints a single unit, C-G06 on the ground floor at 332.5, and the Suites begin at 289.
The brochure has pages titled 'PROVISIONAL FURNISHING' for the Suites building (p.55-60) and for the Office Villas (p.74-85), repeating the same plans and figures with a suggested furniture layout. Provisional means an indicative layout, and the brochure does not say furniture comes with the unit. No finishing specification is printed, and nothing states whether delivery is core and shell or finished, so this is a question for the sales team.
Descriptions printed in the developer's brochure.
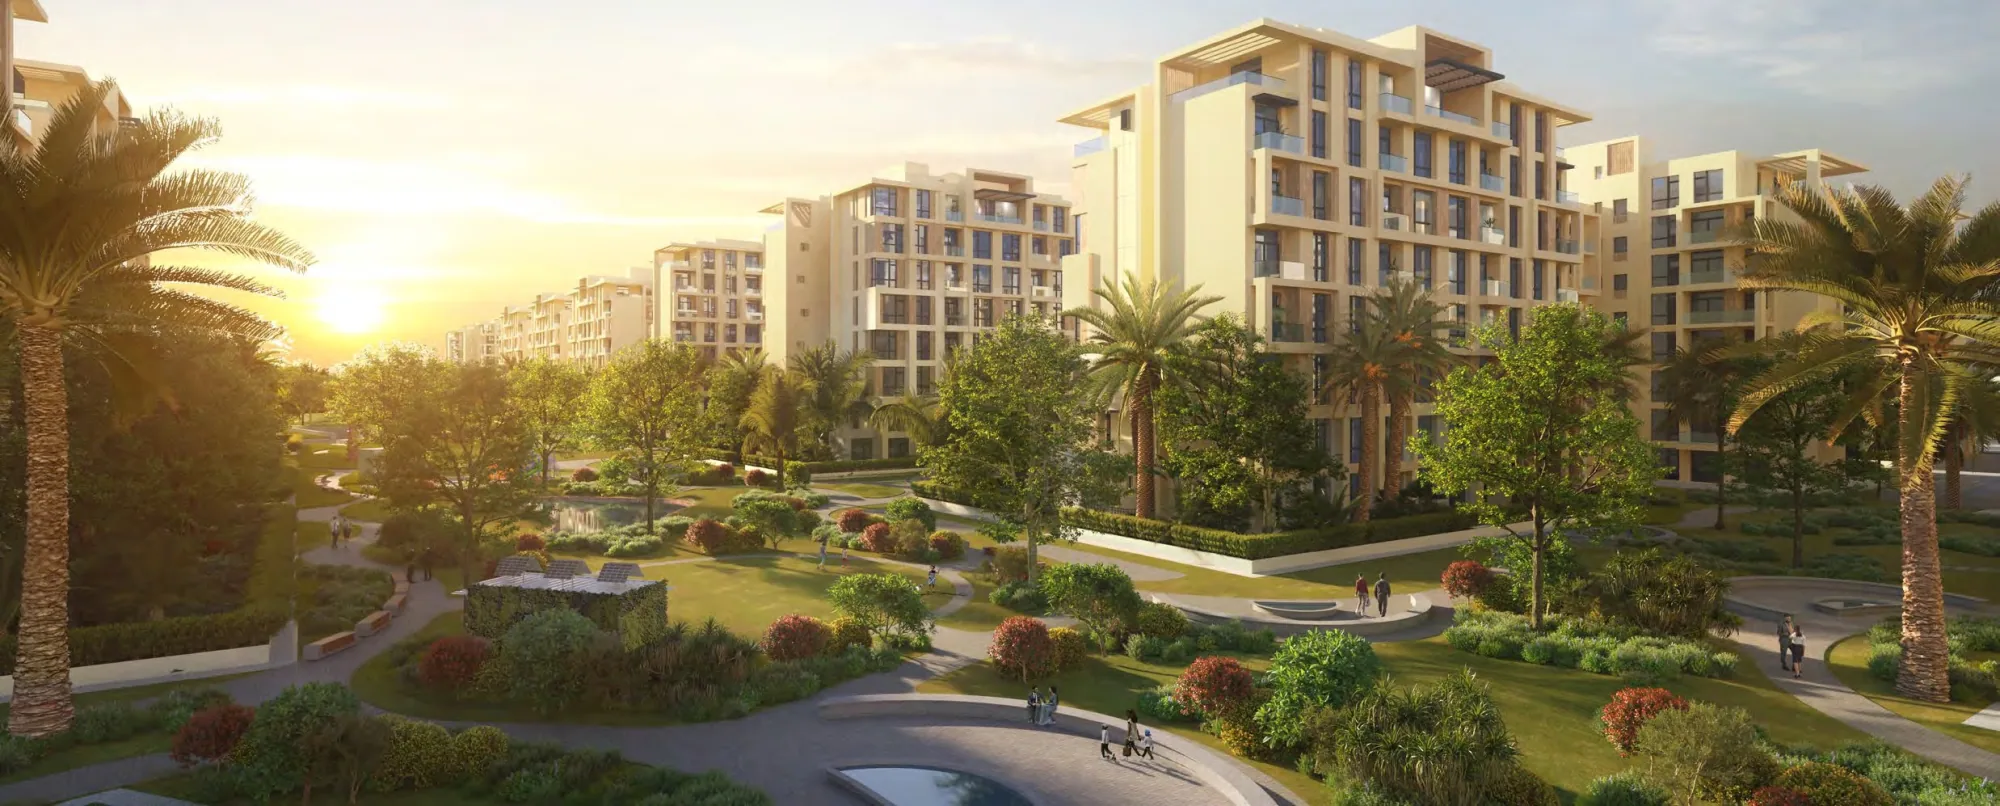
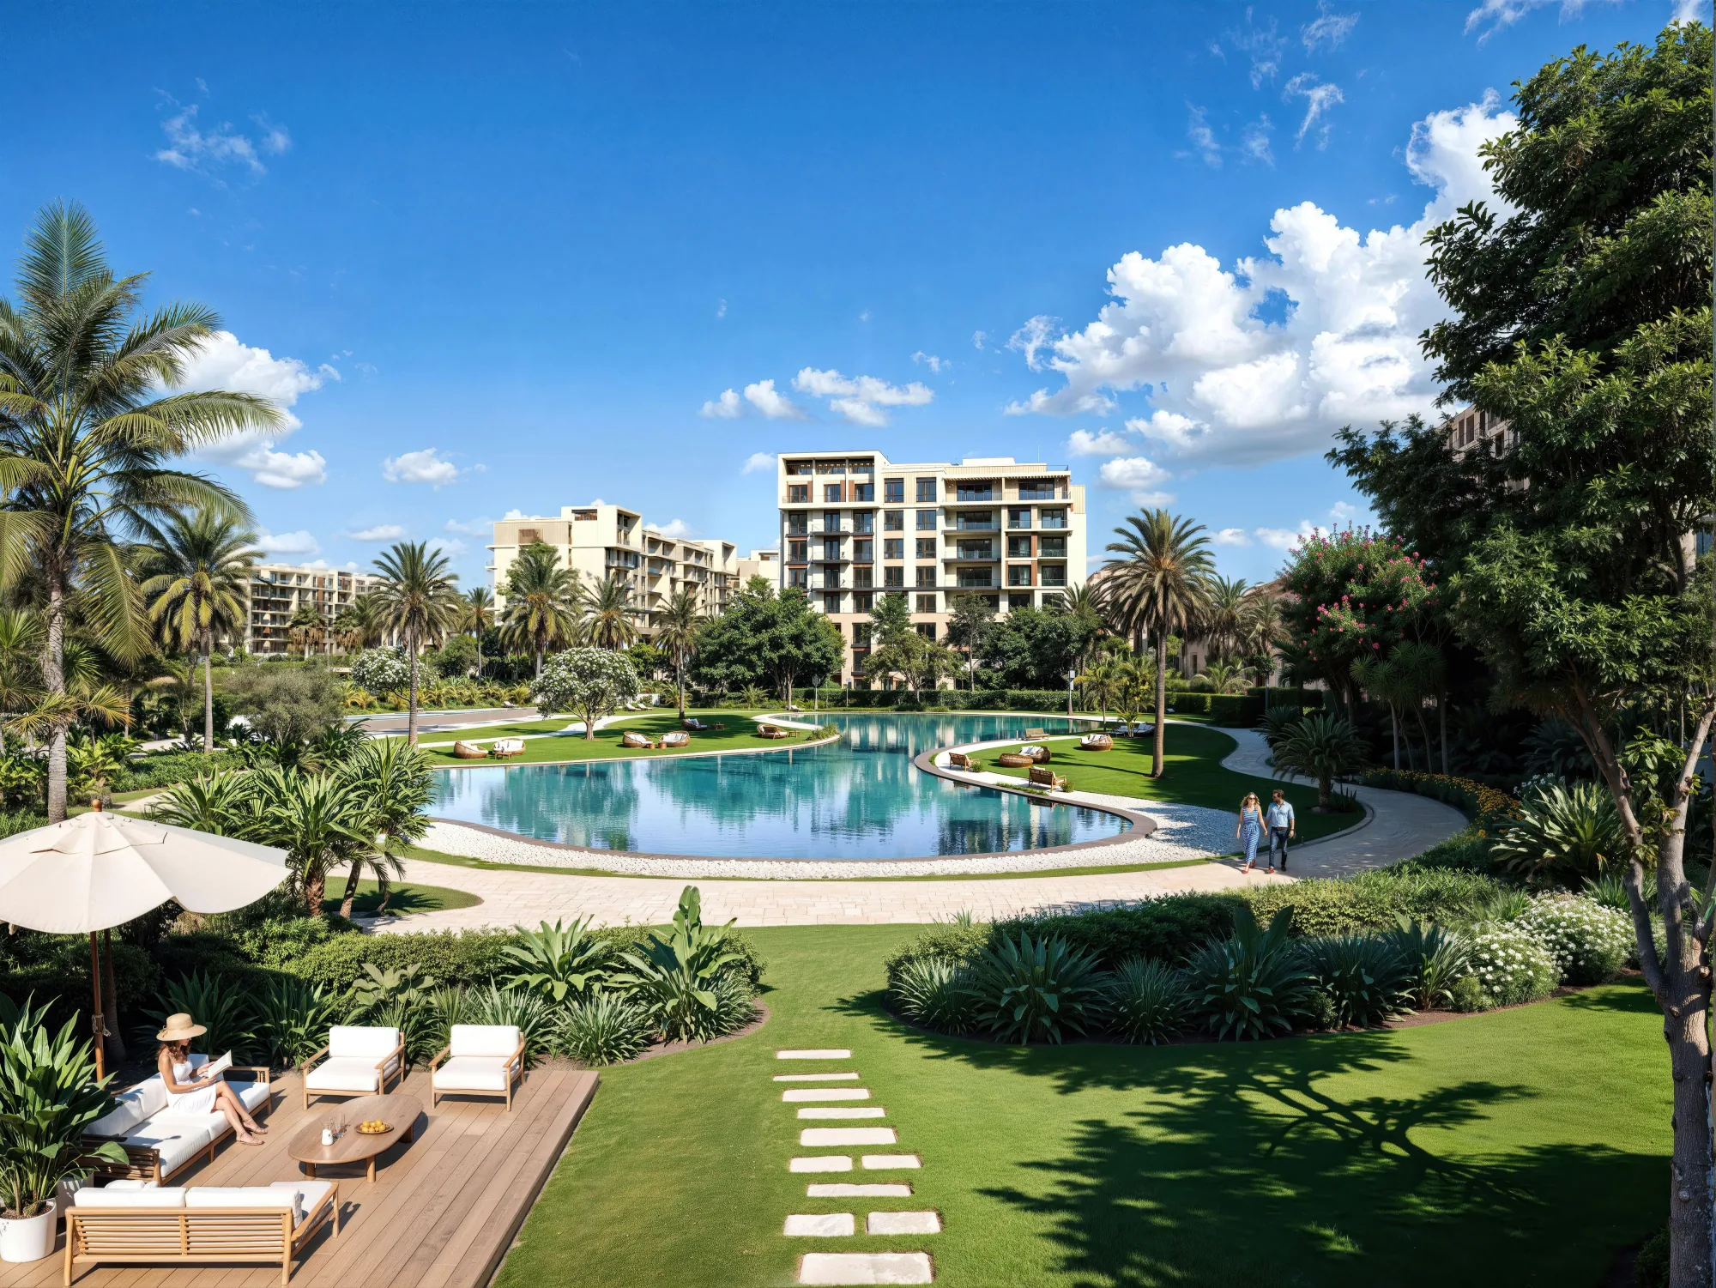
The district is anchored by a Central Plaza framed by F&B pavilions, boutique offices and tree-lined boulevards, with three surrounding parks.
Double-height retail and F&B spaces, from cafés and casual dining to boutique retail and convenience outlets along a ground floor promenade.
The district sits on CityGate's edge, with direct access from inside the community and from the external street, without entering through the residential gates.
Offices, retail, F&B and wellness spaces connect through walkable pathways and open corridors.
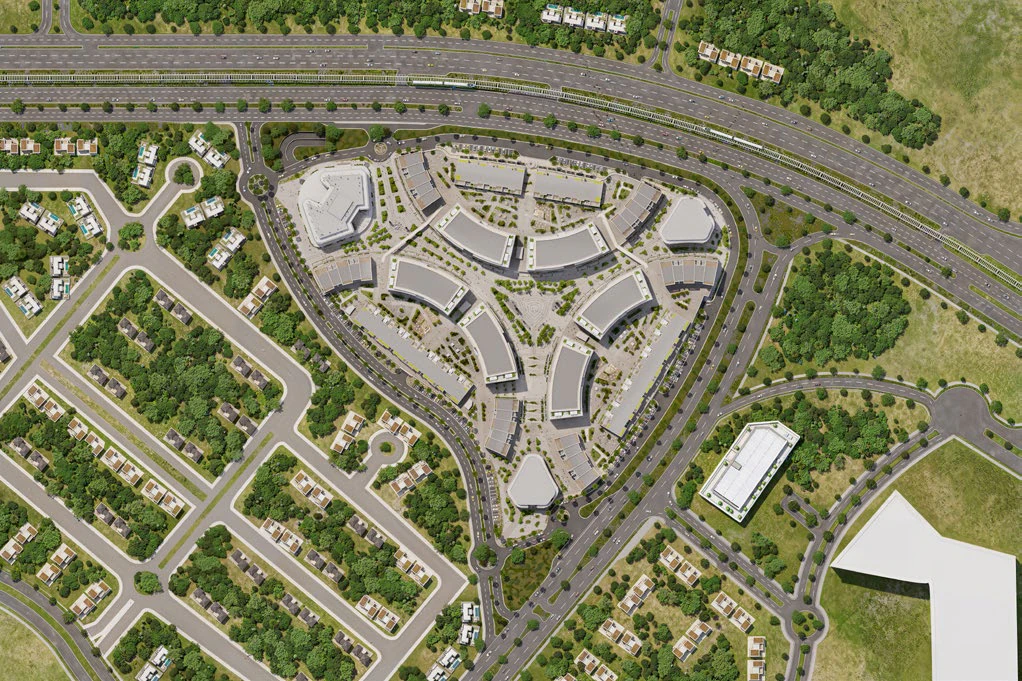
Office prices are not printed and are confirmed by sales on request. The only price list published on this site belongs to the new residential apartments launch at CityGate and does not cover offices.
The project page: the concept, the Central Plaza, location and drive times.
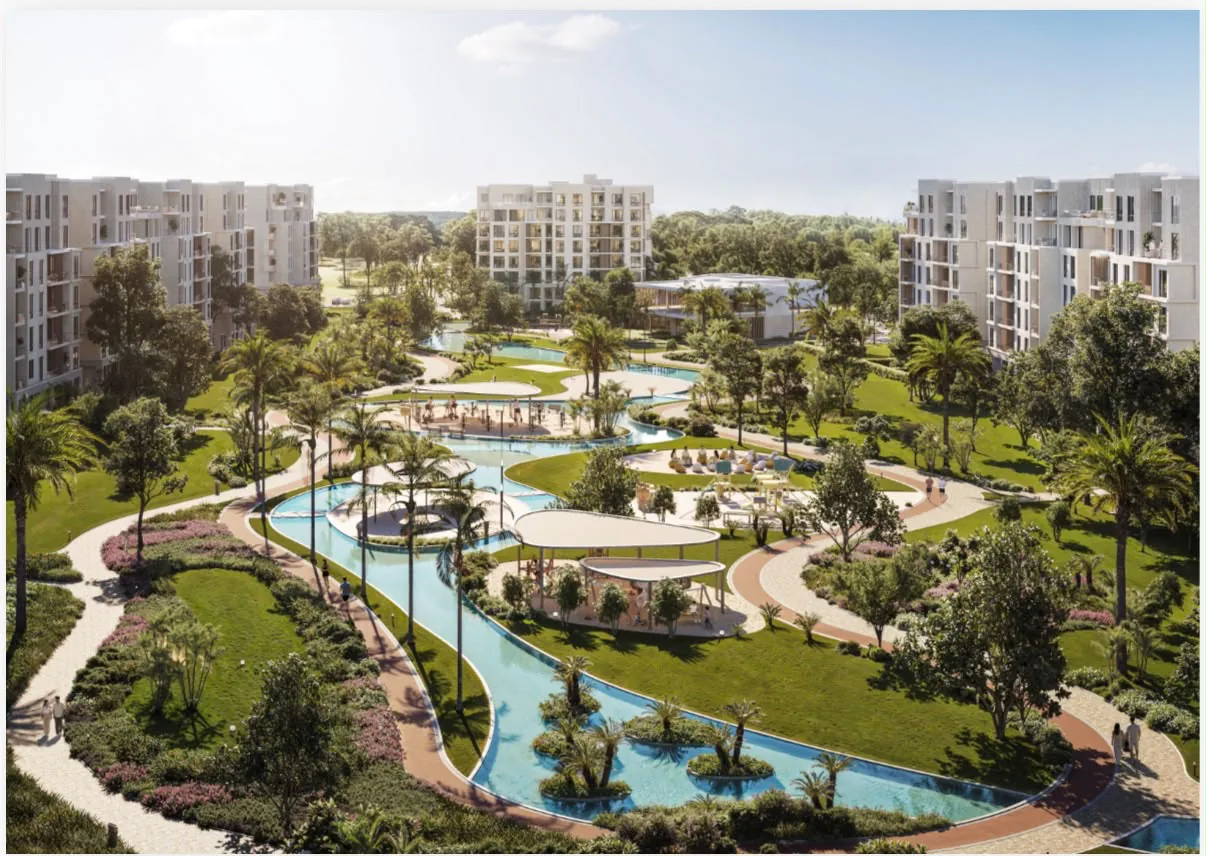
Price list and payment plan for residential apartments as supplied by sales.
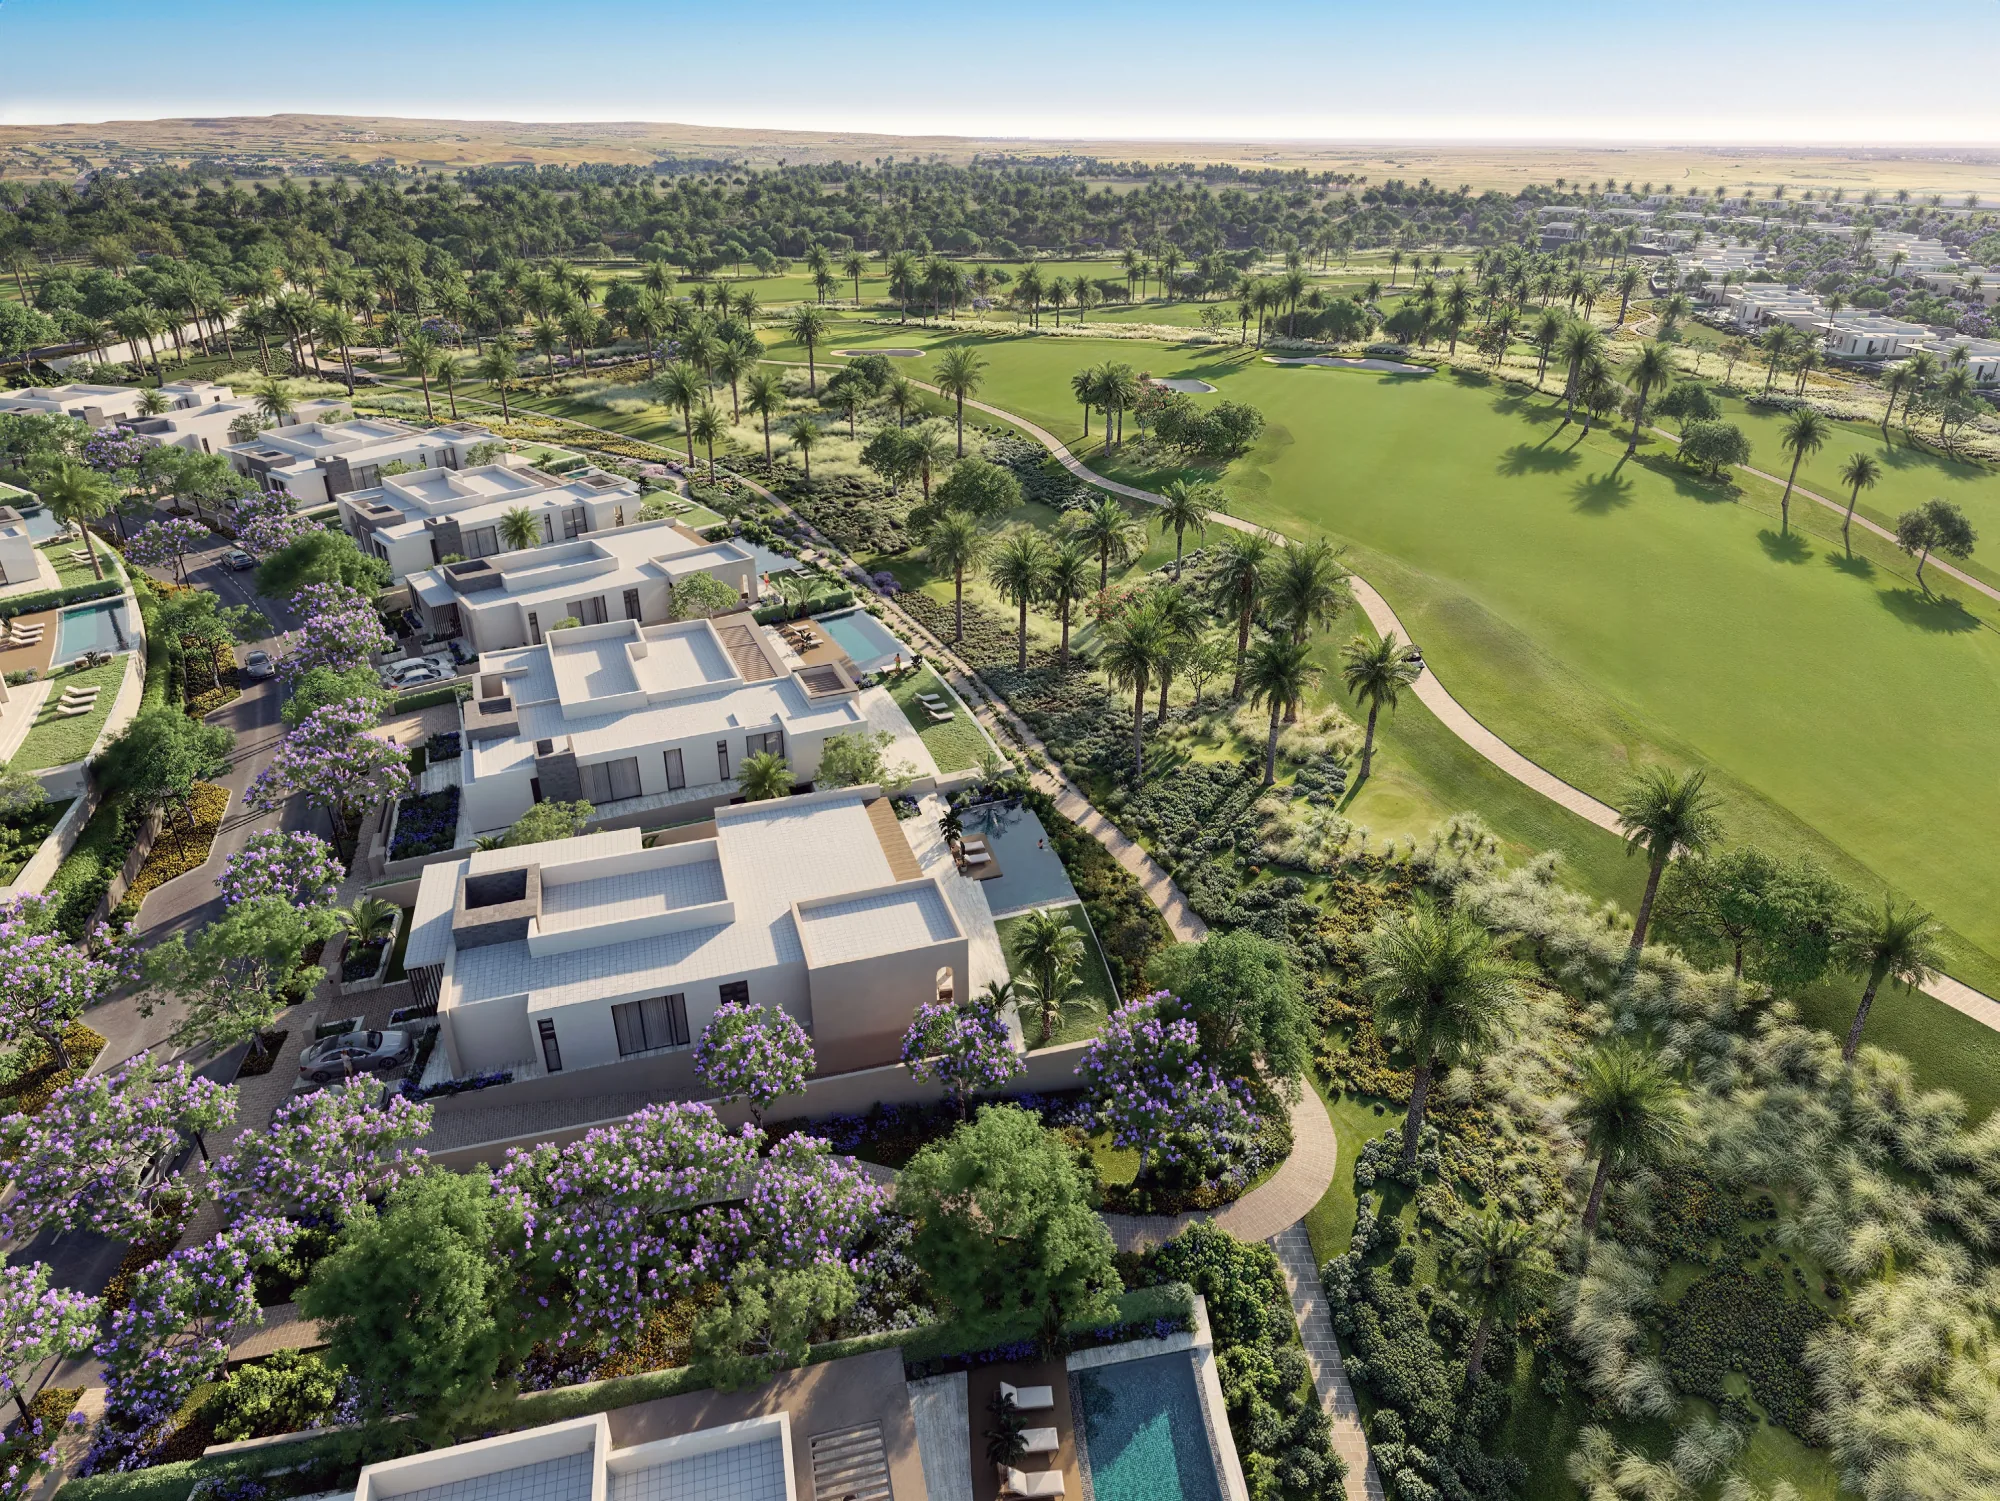
160 golf villas and townhomes on the golf course.
Fully finished apartments in building types A, B and C.
Type E apartments from 50 to 255 sqm.
The smallest printed BUA is 70, for units C-G08 and C-G11 on the Tower's ground floor. On floors two to six the smallest unit is 72.
The unit 'm2' is printed only on the total floor area. The BUA and Terrace columns have no printed unit, so the sales team confirms it.
The tables for floors two to six list 16 codes per floor, the first floor 14, the ground floor 12 and Sky Villa 10. This is a count of the listed codes, not a printed figure.
It is the title of the Tower's top plan above the sixth floor: ten units from 81.5 to 203, each with a printed terrace from 18 to 70. The brochure does not explain the name.
Three plans are printed: ground, first and second floor, and the written description calls them Ground, First and Penthouse. That is three levels, with two different names for the top one.
The brochure prints no number of parking spaces and no parking ratio for the offices. This is a question for the sales team.
On the ground floor, six units: C-G01 to C-G05 with a terrace of 22 and C-G06 with 23. On the Sky Villa level, all ten units. The tables for floors one to six print no terrace figure.
No price, payment plan or delivery date is printed anywhere in the 90 pages. Prices and the units on offer are confirmed by sales on request.