CityGate overview
The community, its projects and the new launch prices in brief.
CityGate · Master plan
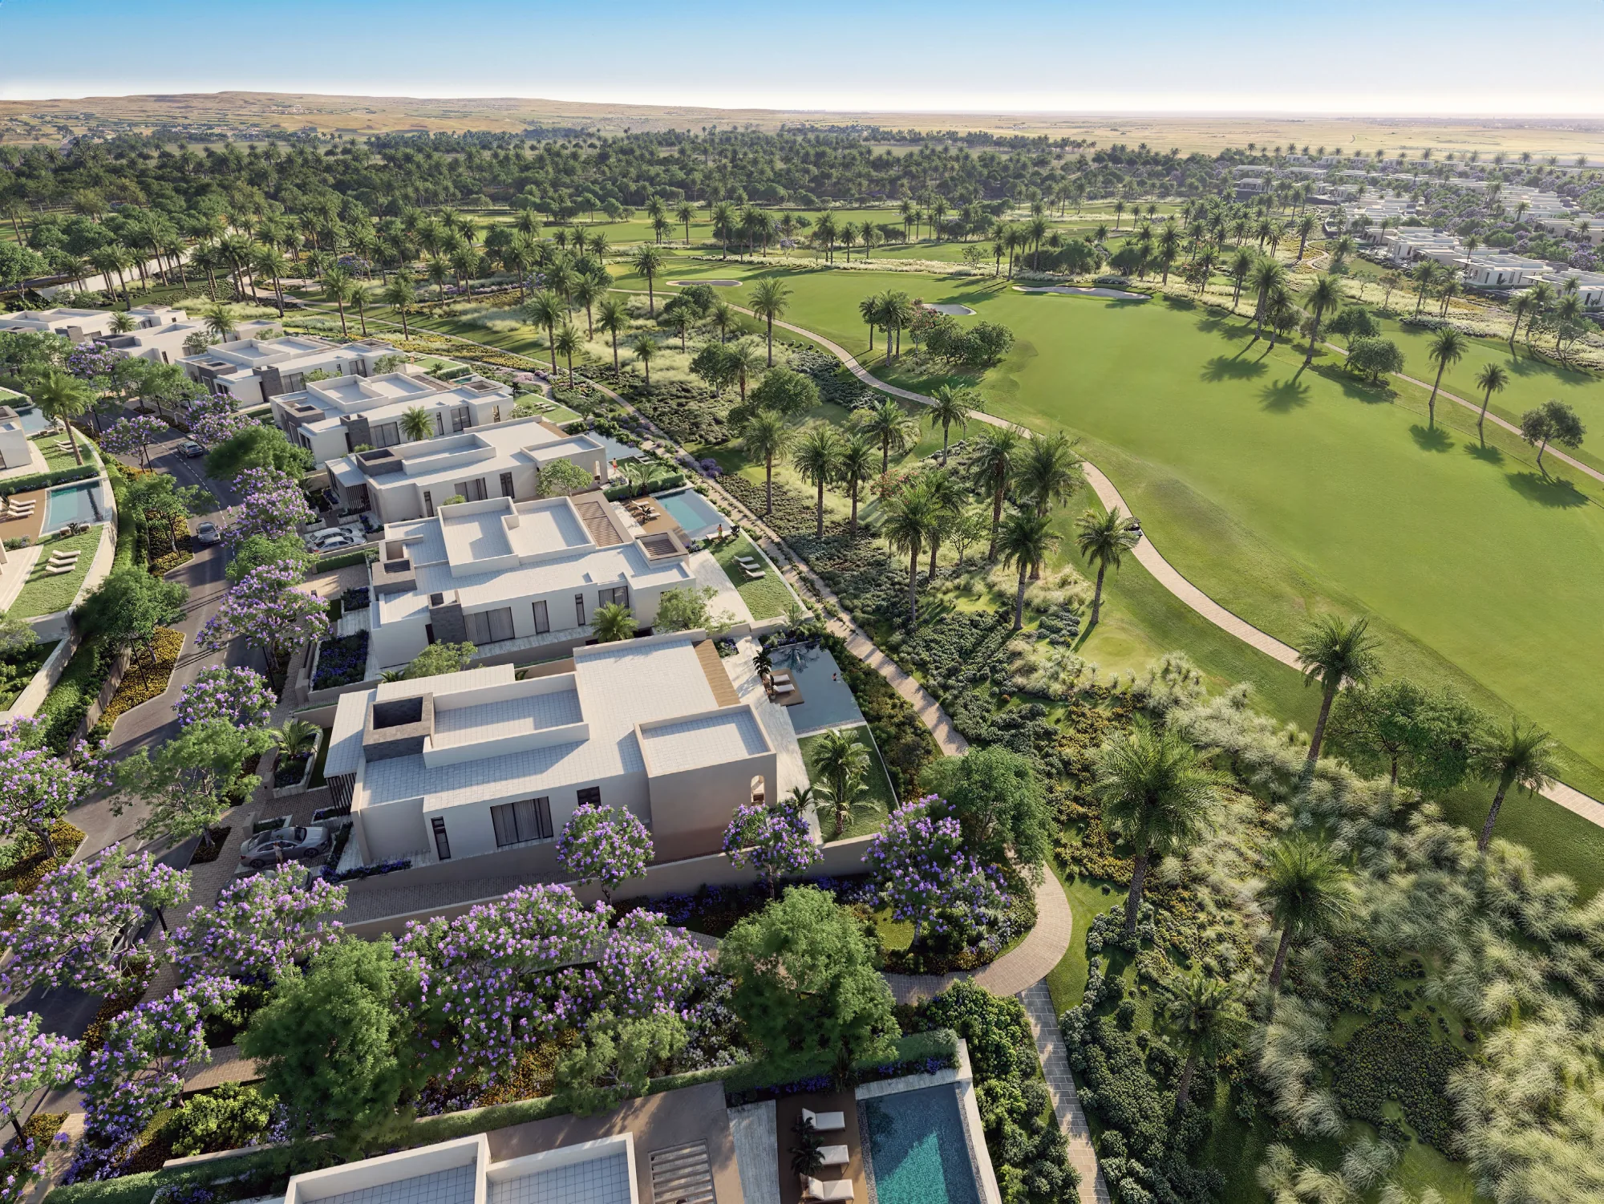
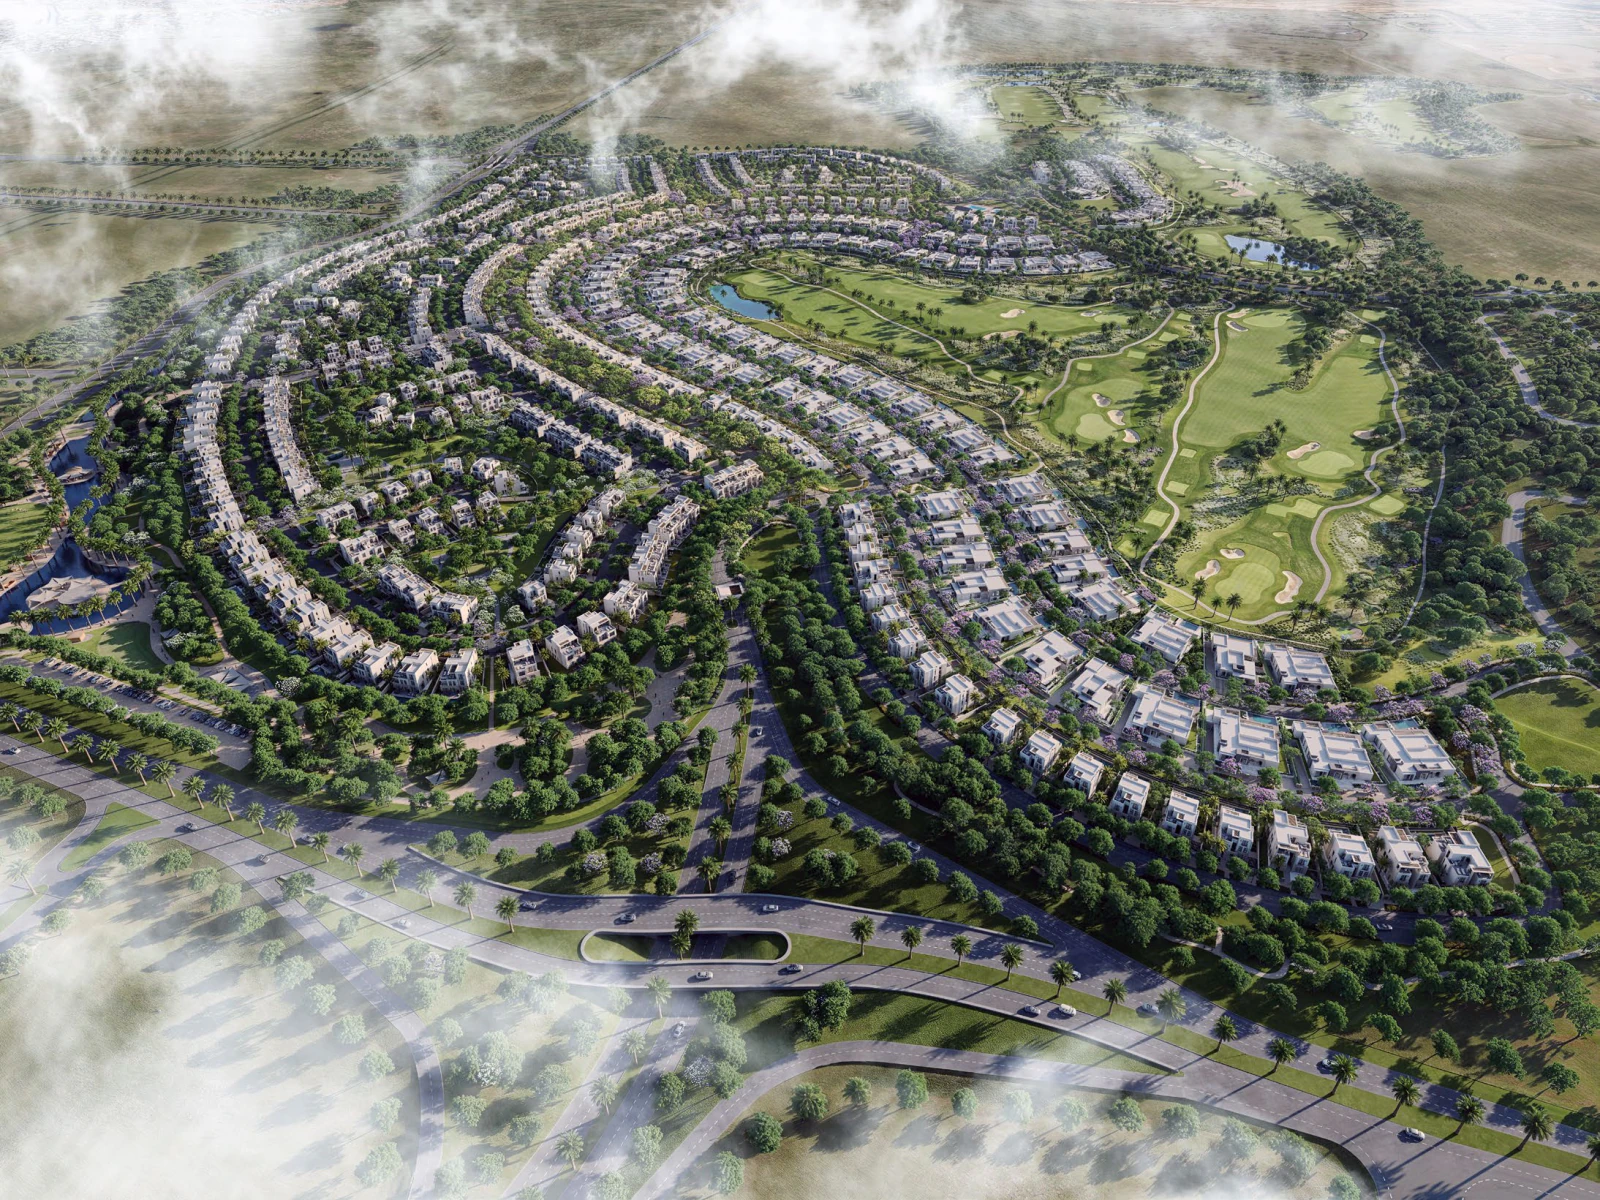
The CityGate New Cairo master plan by Qatari Diar spans over 8.5 million m² in New Cairo around an 18-hole golf course of 850,000 sqm. Its legend shows single-family and multi-family housing, hotels, a commercial area and mall, a ring park, schools, a hospital and a sports club.
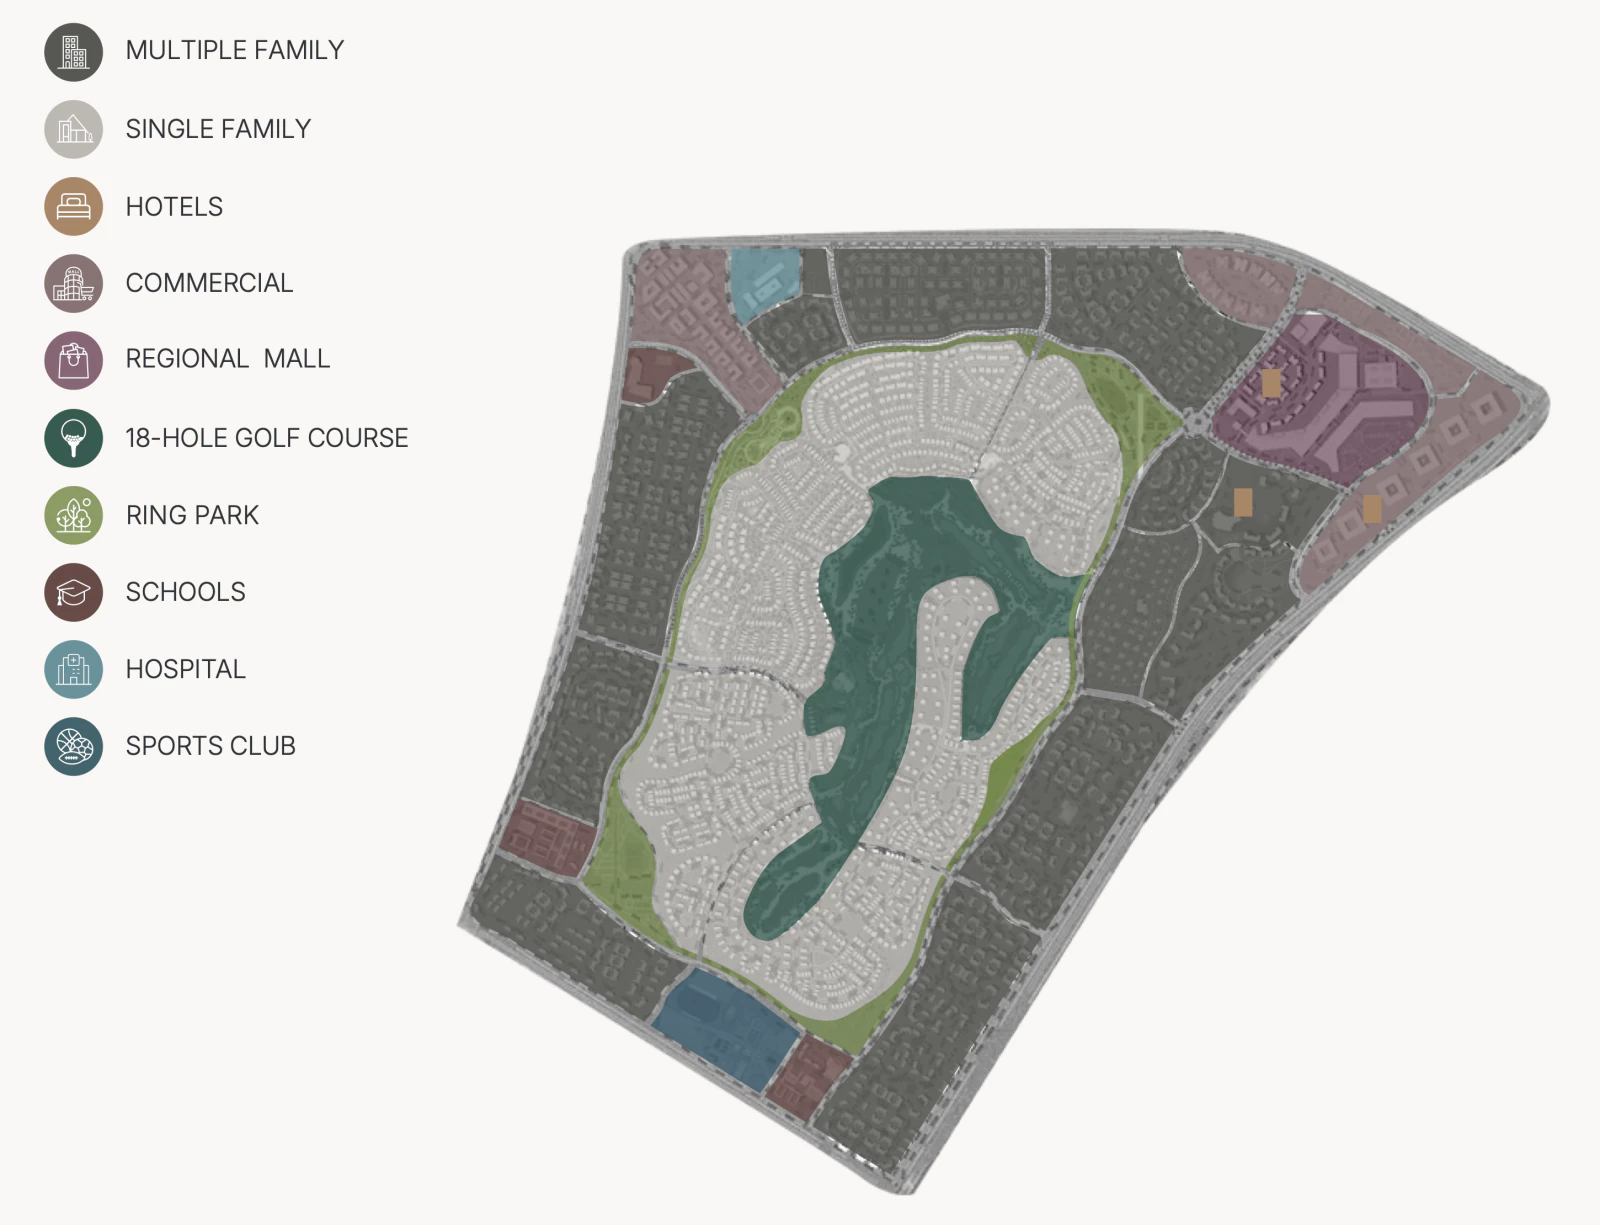
The Ripples and Jade Hills brochures print that the master plan spans over 8.5 million m²; the Sapphire Residences brochure says the amenities are distributed across 8.5 million square metres. No brochure we hold prints the area in feddans, the total number of units or the share of green space, so we give no figure for those.
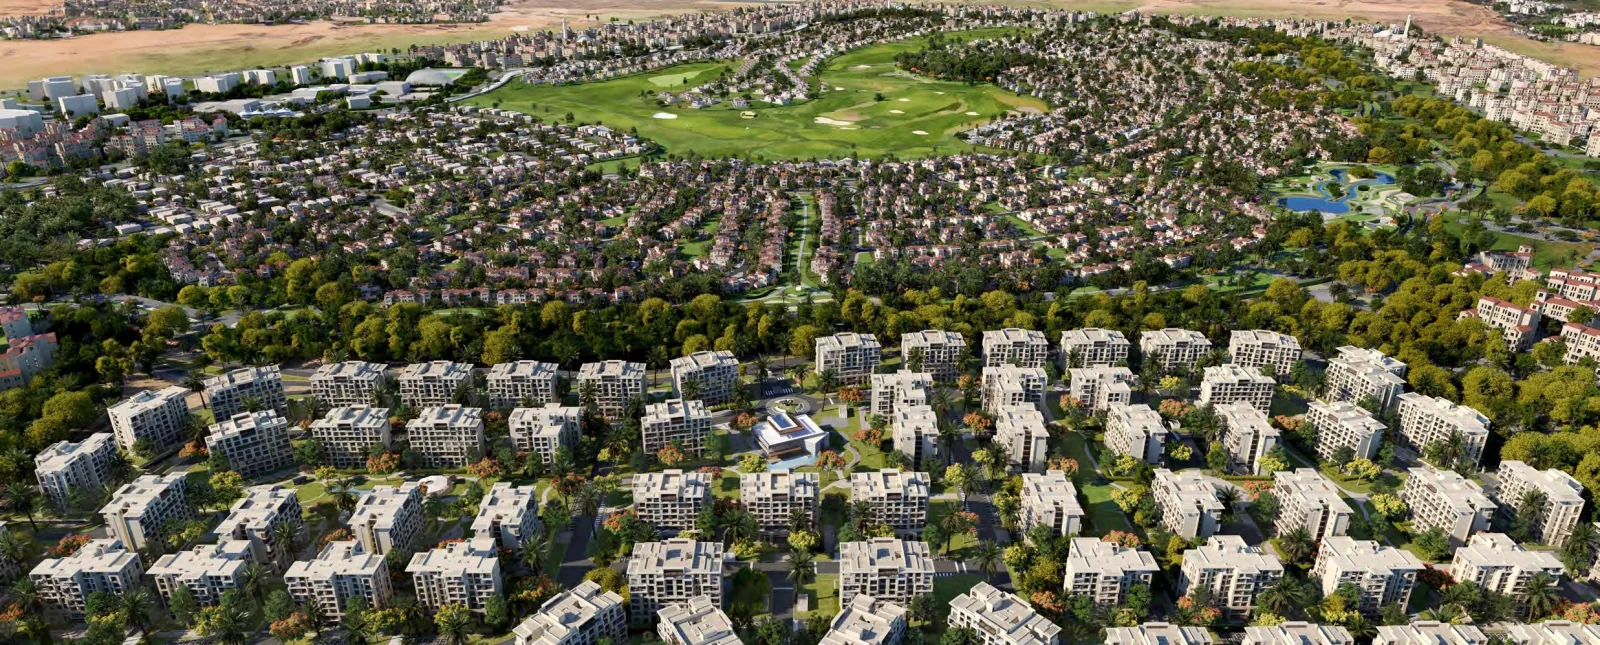
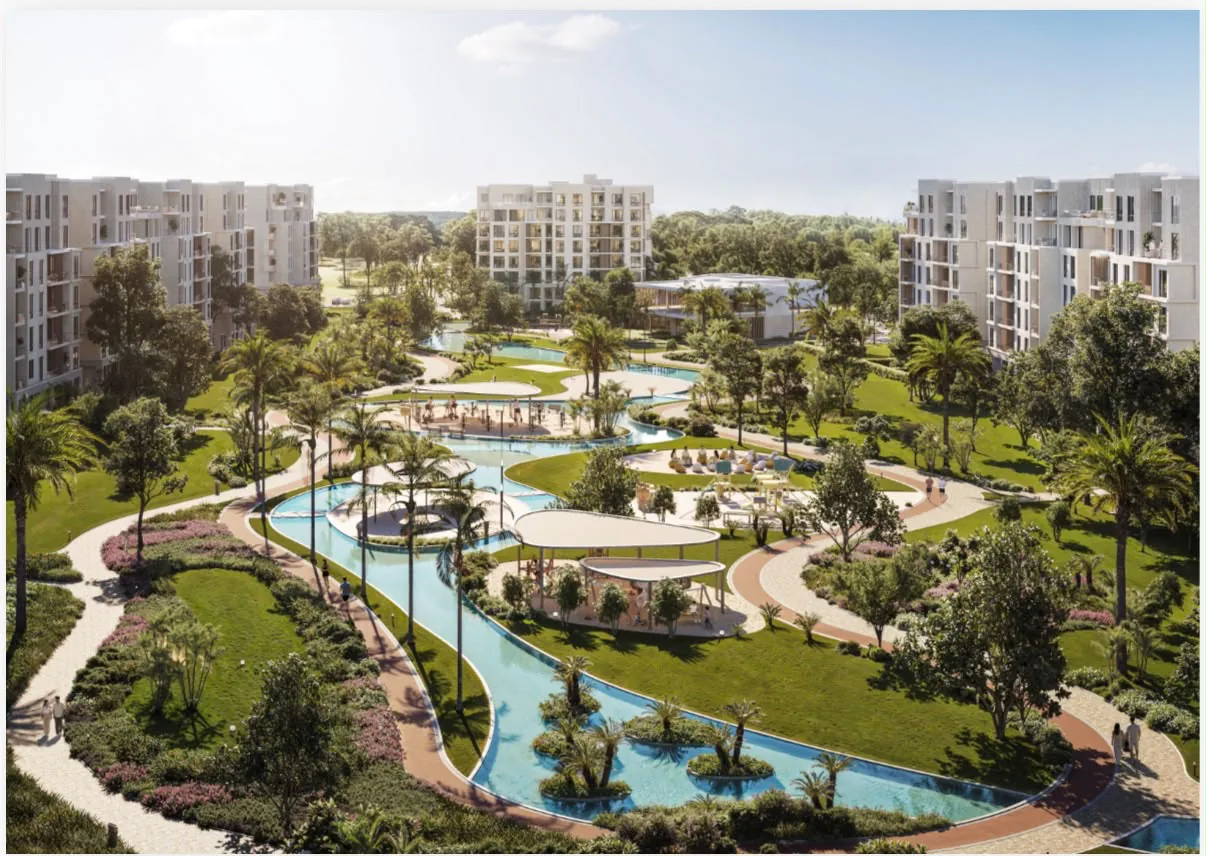
The idea in the developer's wording is a self-sustained city of villas and luxury apartments, all with views of the golf course, green spaces and parks. Around the homes the developer lists a signature golf course, schools, international hotels, a sports club, business parks, medical facilities, entertainment and community centres. The brochure tagline is 'A Place for the Best in You'.
This page sets out each component as printed and shows where the brochures agree and where they differ. The site you are reading is run by an independent real-estate marketer, not by the developer.
The plan printed in the Sapphire Residences, Ripples and Jade Hills brochures is colour-coded by land use with a ten-item legend. These are the items as printed and what the brochures say about each.
| Legend item | Meaning | What the brochures say |
|---|---|---|
| Single Family | Villa housing | The housing type shown in the Jade Hills brochure: golf villas, villas, a twin villa and town homes |
| Multiple Family | Apartment housing | The housing type shown in the Sapphire Residences and Ripples brochures: luxury apartments |
| Hotels | Hotels | Luxury hotels and serviced residences for business and leisure; no brands named |
| Commercial | Commercial area | A vibrant 118,000 sqm commercial hub with retail, restaurants and office space |
| Regional Mall | Mall | Printed as Regional Mall in the Ripples and Jade Hills brochures and as Mega Mall in the Sapphire Residences brochure |
| 18-Hole Golf Course | Golf course | 18 holes on 850,000 sqm, with a golf clubhouse |
| Ring Park | Ring parks | Parks with food outlets, courts, bicycle lanes and kids' play areas |
| Schools | Schools | International schools and institutions; no names printed |
| Hospital | Hospital | Described as a medical city or a medical complex, depending on the brochure |
| Sports Club | Sports club | An integrated club set across 147,000 sqm |
Swipe the table sideways to see all columns
The legend shows land uses only. It does not write neighbourhood or phase names on the plan.
Yes. Golf is the centre of the plan, and the Ripples, Jade Hills and LEVEL brochures describe it with the same figures.
An 18-hole golf course within CityGate New Cairo spanning 850,000 sqm, roughly a tenth of the printed master plan area.
The brochures describe panoramic views stretching over 1 km across the course.
Crafted by Thomson, Perret, and Lobb, spelled as the brochures print it; the Ripples brochure also carries the logo LOBB + PARTNERS – Golf Course Architects.
The LEVEL brochure describes a Golf Clubhouse with lounges, dining areas and wellness facilities.
Here the developer's brochures print two different figures. The Jade Hills brochure says four thoughtfully designed parks; the LEVEL Business District brochure says the masterplan includes five and calls them the Ring Parks. Neither explains the difference, so we do not adopt a single number and simply note that the plan has ring parks, as the legend shows.
What the brochures agree on is what the parks contain: food and beverage outlets, tennis and sports courts, bicycle lanes and kids' play areas. The Ripples brochure adds a general description of expansive parks, lush greenery, jogging trails and family-friendly parks within walking distance of the homes.
The LEVEL brochure lists eight components under CityGate's amenities: Golf Course, Ring Parks, Sports Club, Retail & Dining, Schools, Hotels, Healthcare and Offices. These are the details of the remaining six.
Set across 147,000 sqm with courts, fields, training facilities and wellness zones. The operator is not named.
A vibrant 118,000 sqm commercial hub integrated within landscaped boulevards, from flagship retail outlets to curated boutiques and from gourmet restaurants to casual cafés. The Ripples and Jade Hills brochures also mention office spaces in the commercial area.
International schools and institutions in the LEVEL brochure; a selection of top-tier international schools in the Ripples and Jade Hills brochures. No school is named.
Luxury hotels and serviced residences for both business and leisure. No hotel brand is named.
A cutting-edge medical city with specialized hospitals, advanced clinics and integrated healthcare services in the LEVEL brochure. The Sapphire Residences brochure calls it a medical complex and the plan legend prints Hospital.
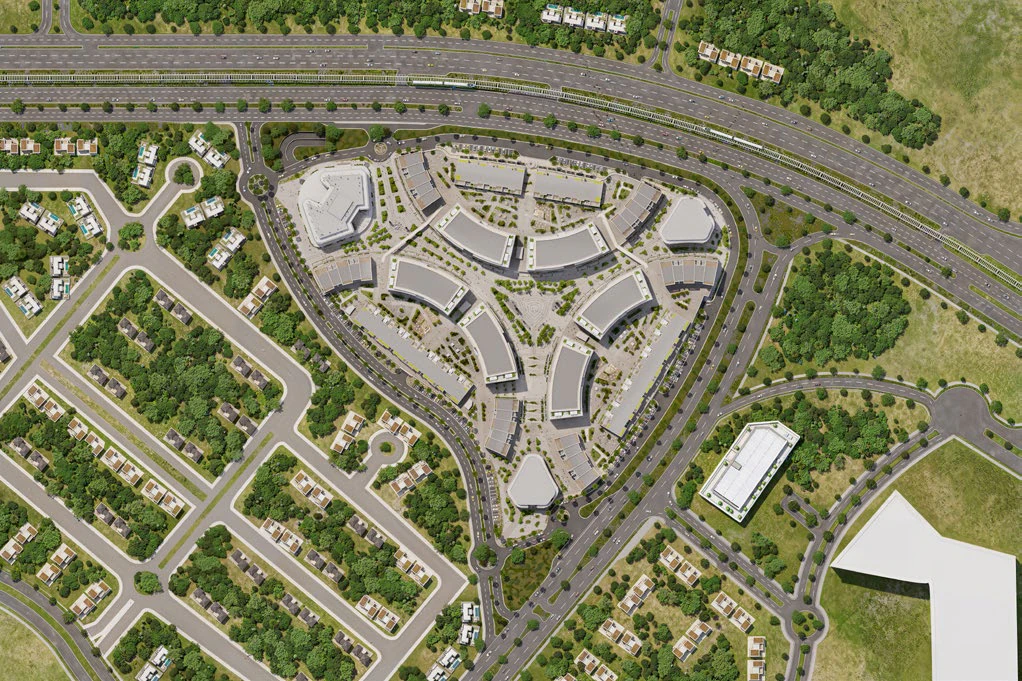
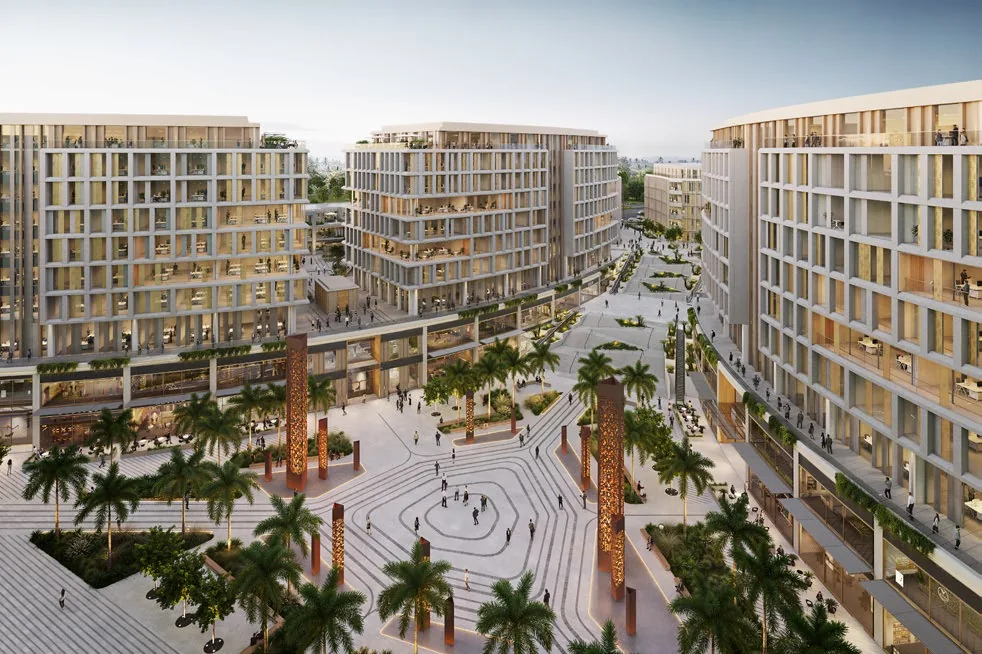
LEVEL Business District is CityGate's first dedicated office district, anchored by a Central Plaza with three surrounding parks, office towers, F&B pavilions and tree-lined boulevards.
The brochures we hold name four projects inside the master plan; the new launch apartments come from the sales message. Areas are as printed and approximate.
| Project | Type | What its brochure prints | Areas |
|---|---|---|---|
| Sapphire Residences | Fully finished apartments | Three building types A, B and C, two to four bedrooms, penthouses and underground parking | 143 – 411 sqm |
| Ripples | Luxury apartments within Sapphire Residences | Building Type E, ground to sixth floor plus penthouse level, one to four bedrooms | 50 – 255 sqm |
| Jade Hills | Villas and town homes | 160 golf villas and townhomes in eight types; gated, with three entry points and a private underpass | 218 m² + 55 m² roof terrace up to 714 sqm |
| LEVEL Business District | Offices, retail and F&B | Three products: Tower, Suites (Duplex) and Office Villa | 70 – 986 (unit not printed in the tables) |
| New launch | Fully finished apartments | From the sales message: one to three bedrooms, including ground units with gardens. Launch name not yet confirmed | 89 – 160 m² |
Swipe the table sideways to see all columns
CityGate may contain other phases that are not covered by the brochures we hold; this page covers only what is printed in them.
The order the brochures present is: Qatari Diar as developer, CityGate New Cairo as the master development, Sapphire Residences as a residential addition to it, Ripples as a part of Sapphire Residences that its brochure places in a secluded pocket of it, and Type E as the only building type the Ripples brochure covers. The brochure does not say whether Ripples has other building types.
Jade Hills is presented as a new premier address at CityGate: the villa housing facing the golf course. Its brochure does not use the word phase and prints neither its land area nor how the 160 homes split by type. LEVEL Business District is the business component, on the community's edge with access from the external street, so office traffic does not pass the residential gates.
The new launch areas (89, 107, 116, 138, 151 and 160 m²) do not match the plans in the Sapphire Residences brochure, which begin at 143 sqm and include no one-bedroom apartment. We therefore treat it as a separate release until sales confirm its name and its position on the plan.
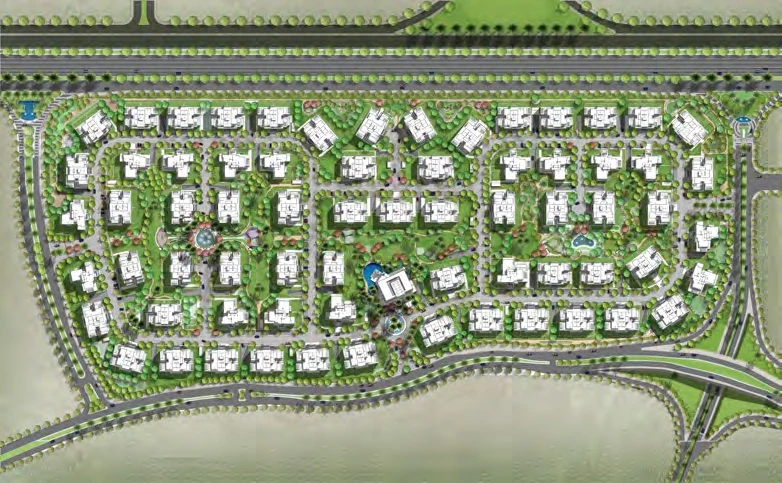
Several commonly searched questions are not answered by the brochures: CityGate's area in feddans, the total number of units, the ratio of buildings to green space, phase numbering and handover order, the names of the schools, hotels and hospitals, and the name of the masterplanner or architect. The plan also does not mark Ripples or Jade Hills by name.
These details are not published in the developer material we hold. Ask us and we will confirm what is available with sales. Keep in mind that the brochures state that areas and drawings are approximate, that images are illustrative, and that the developer reserves the right to make changes.
One page per project, with its units and areas as printed in its brochure.
The community, its projects and the new launch prices in brief.
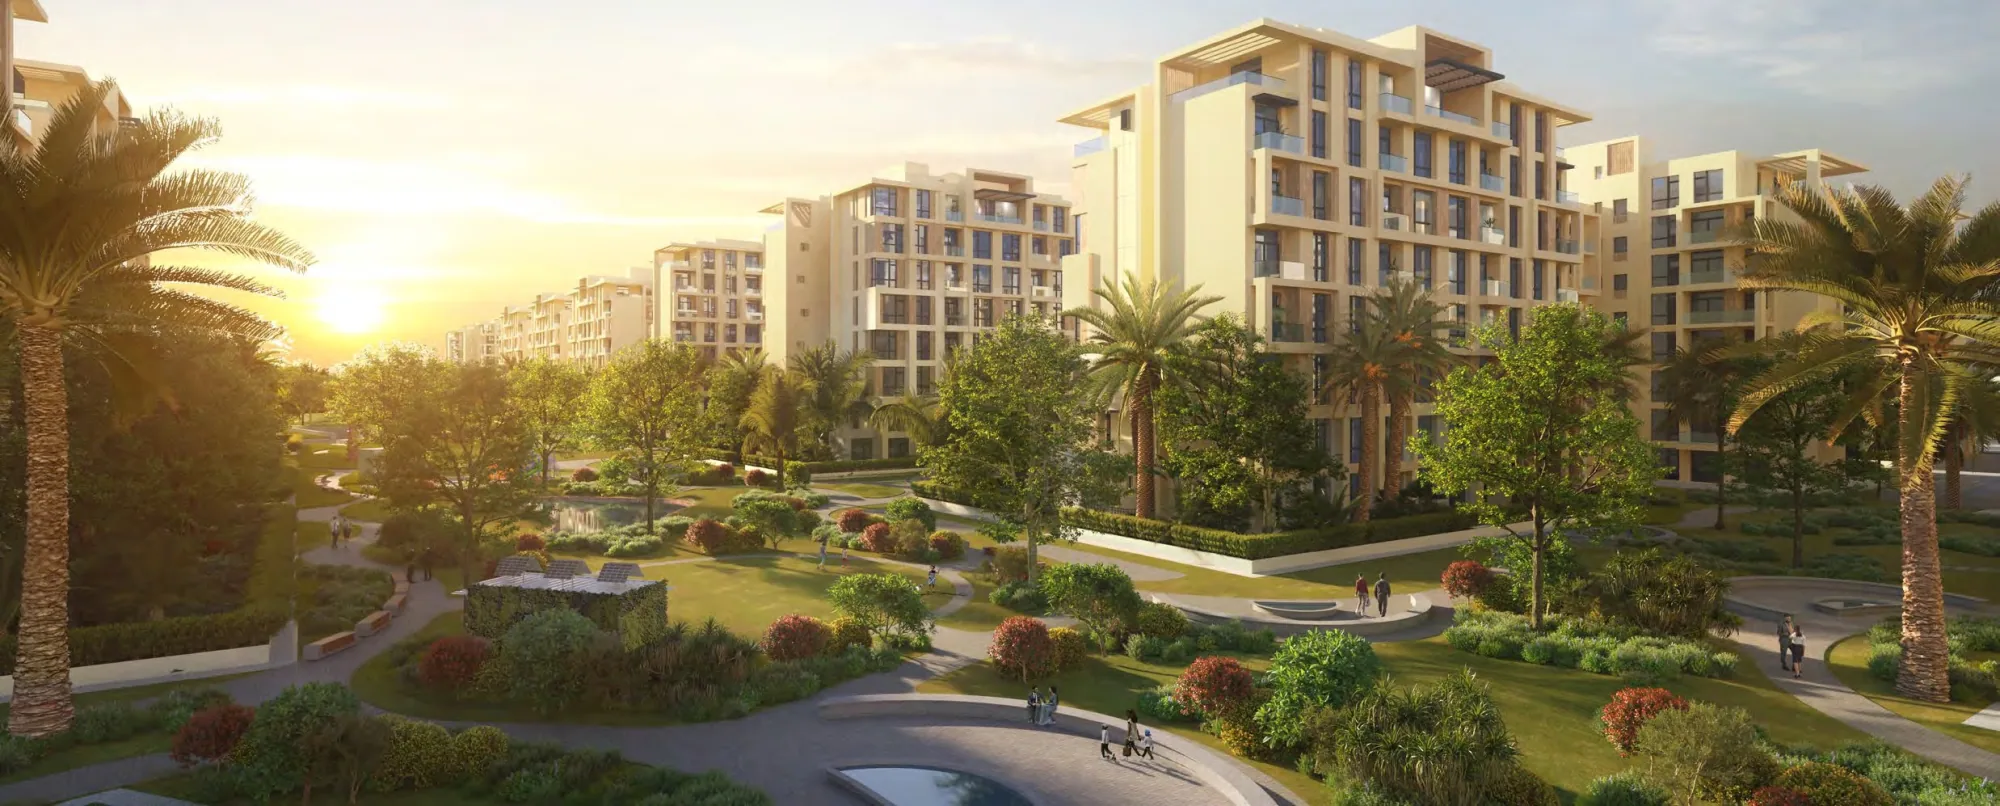
Fully finished apartments in building types A, B and C, 143 to 411 sqm.
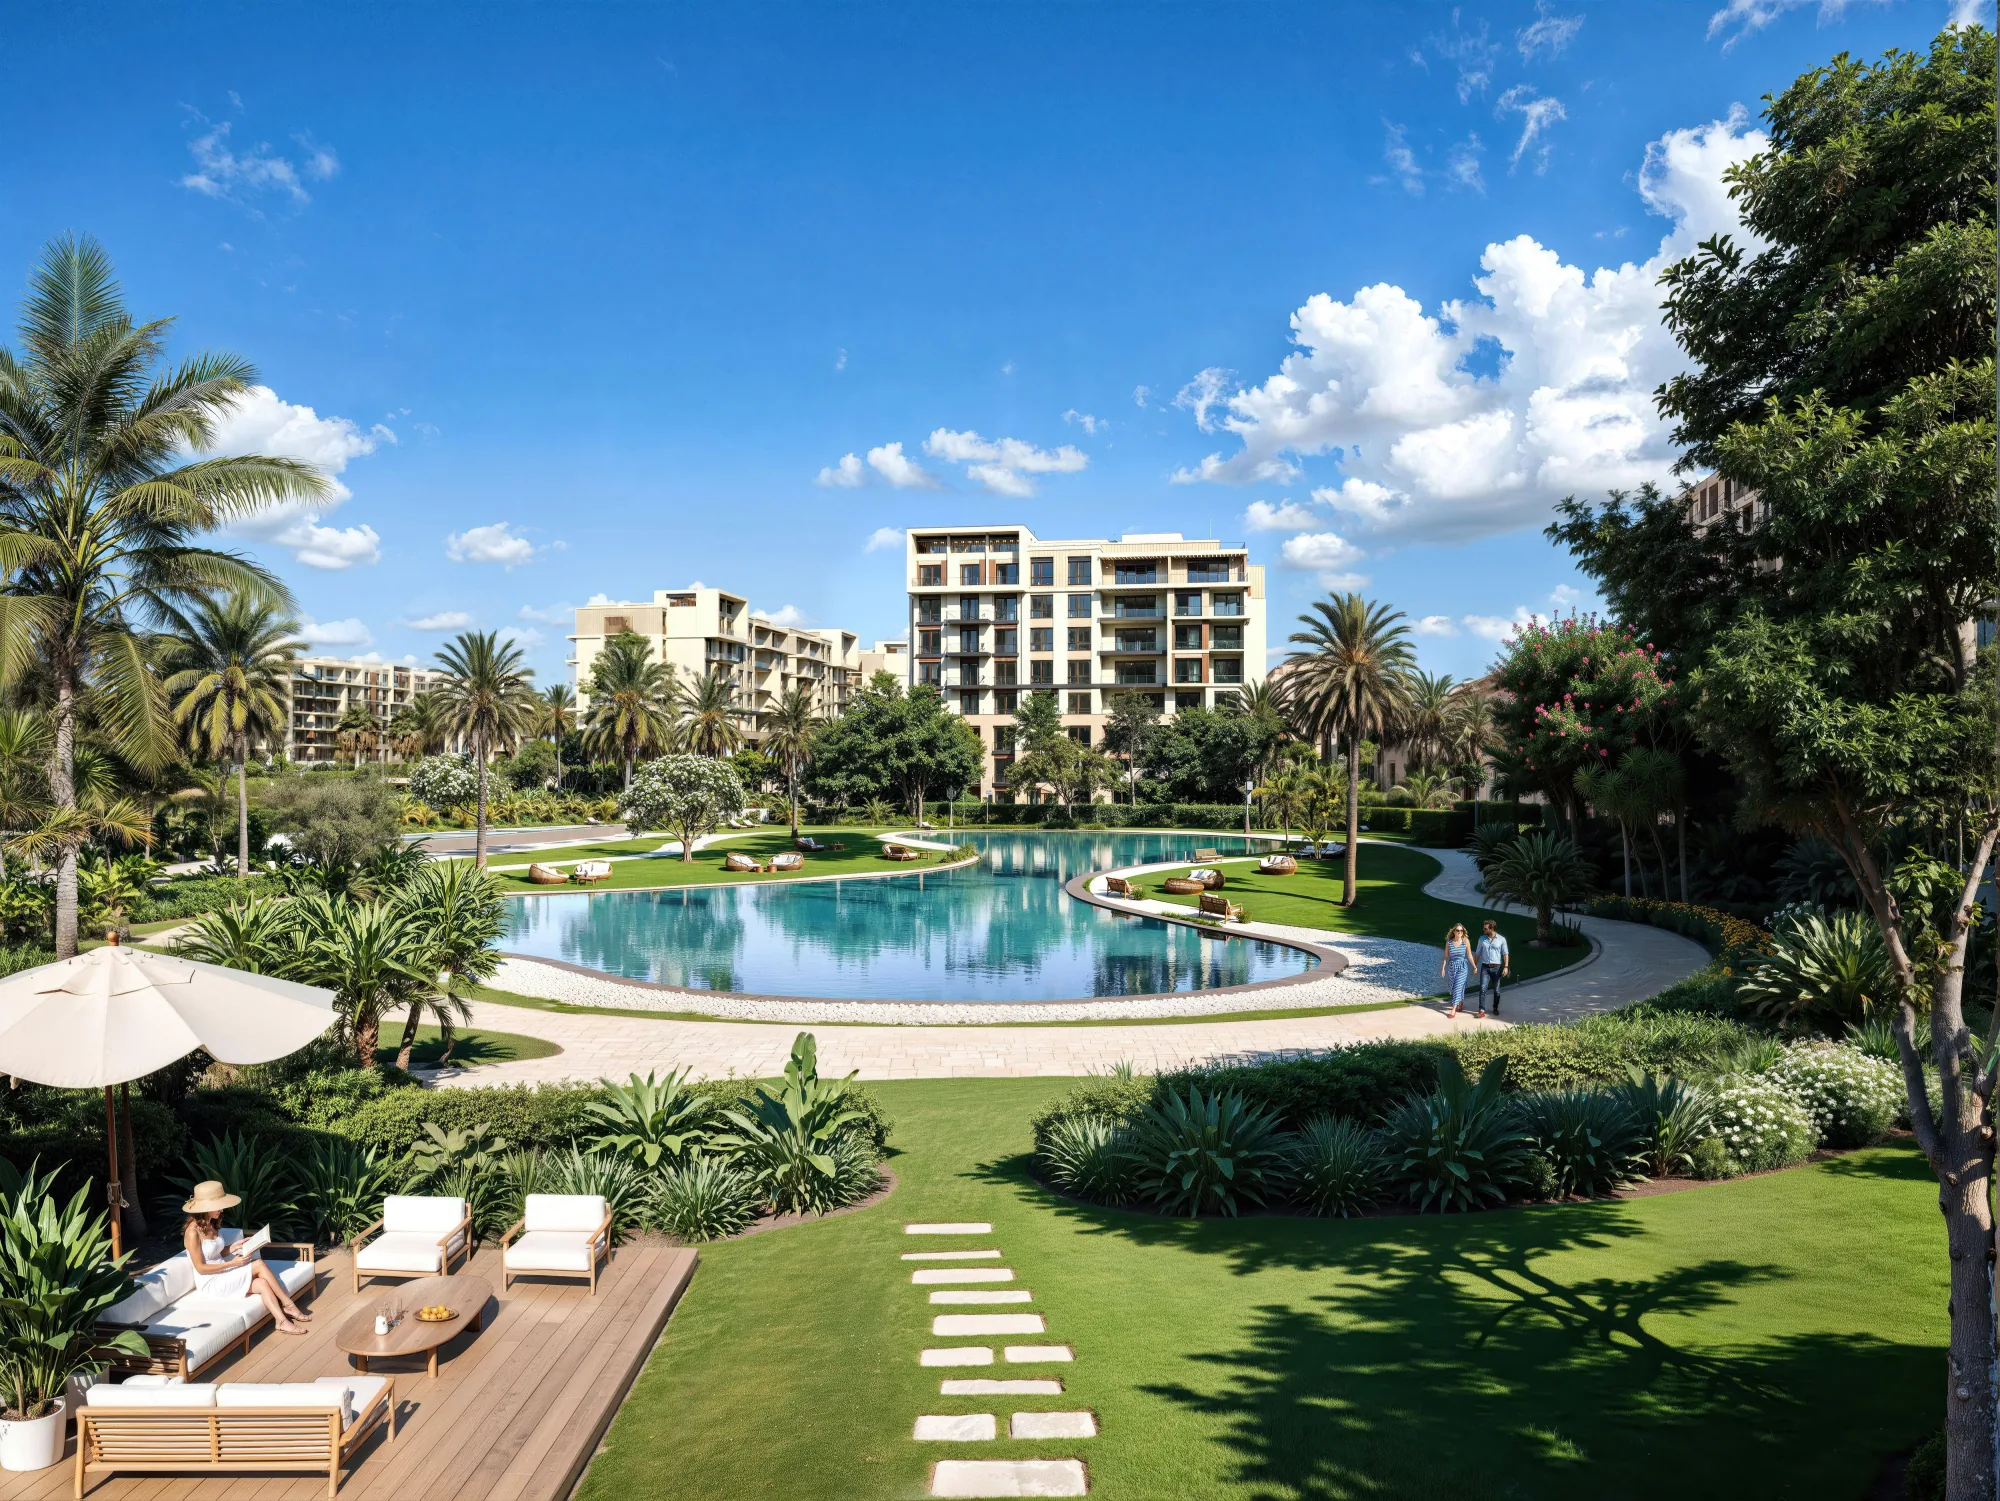
Type E apartments from 50 to 255 sqm within Sapphire Residences.

160 golf villas and townhomes in eight types.
CityGate's first office district: Tower, Suites and Office Villa.
One to three bedrooms, priced per the 9 Nov 2026 list as supplied by sales.
Over 8.5 million m² as printed in the Ripples and Jade Hills brochures, and 8.5 million square metres in the Sapphire Residences brochure. The area in feddans is not printed in the material we hold.
18 holes on 850,000 sqm with views stretching over 1 km, crafted by Thomson, Perret, and Lobb, with a clubhouse offering lounges, dining areas and wellness facilities.
The developer's brochures print two figures: four parks in the Jade Hills brochure and five in the LEVEL brochure. Either way they are ring parks with food outlets, sports courts, bicycle lanes and kids' play areas.
The plan legend includes a mall, printed as Regional Mall in the Ripples and Jade Hills brochures and Mega Mall in the Sapphire Residences brochure, alongside a 118,000 sqm commercial hub. Tenant names and an opening date are not printed.
No. Its brochure calls it Ripples by Sapphire Residences and places it in a secluded pocket of Sapphire Residences; both are inside CityGate.
160 golf villas and townhomes according to its brochure, in a gated community with a private underpass and three gated entry points. The split across the eight types is not printed.
Not published in the developer material we hold; the same applies to the share of green space. Ask and we will confirm with sales.