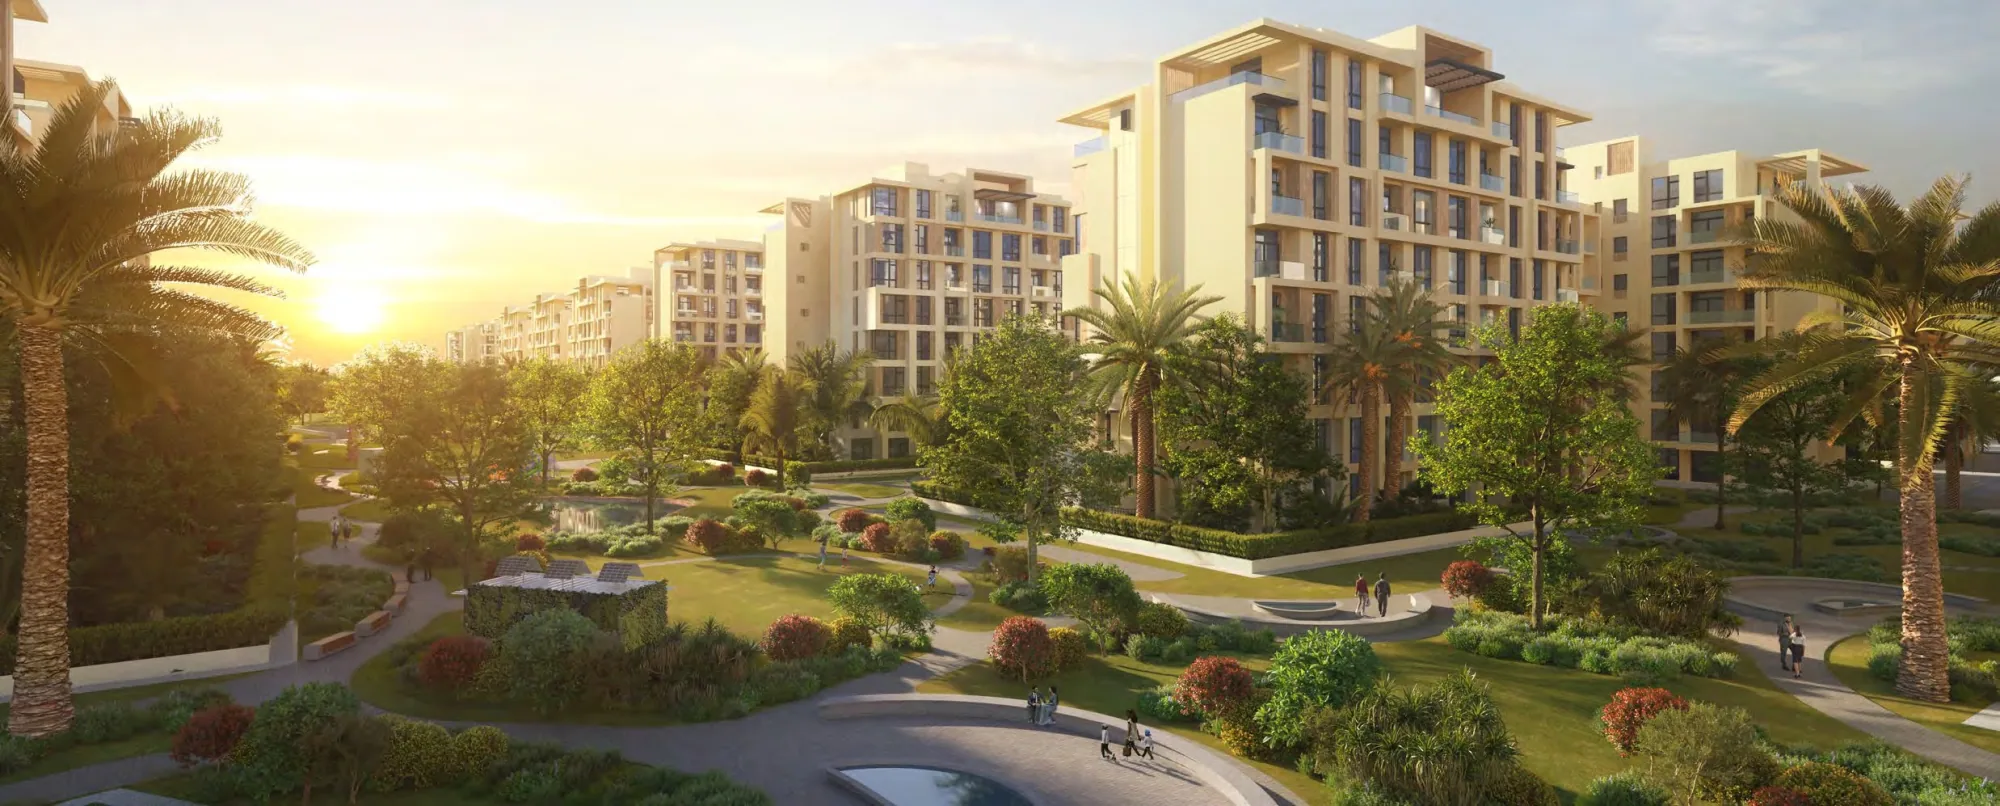
Sapphire Residences
The project page: the full finishing table, surrounding amenities and location.
CityGate · Sapphire Residences · Unit types
The Sapphire Residences brochure prints twenty plans across three building types: seven in Type A, six in Type B and seven in Type C. Two-bedroom apartments run from 143 to 181 sqm, three-bedroom from 176 to 294 sqm, and four bedrooms come only as penthouses from 330 to 411 sqm. The tables give the area, reception and master bedroom dimensions as printed. No prices are printed.

Each building type has its own section, and each plan is titled by bedroom count and floor category: 'GROUND' (drawn with a garden), 'TYPICAL', '1ST FLOOR ONLY' and 'PENTHOUSE'. The only area figure printed is 'TOTAL AREA'; the brochure does not say whether it is net or gross or whether it includes terraces. Garden areas are not printed.
There is no 1-bedroom plan and no studio in this brochure. The number of floors, buildings and units per floor is not printed. Bathrooms in the tables are counted from the room labels on each plan. Dimensions are in metres, exclude wall finishes and carry a 5% variance allowance. This page is prepared by an independent real-estate marketer and is not the developer's website.
Seven plans (p.20-23). No maid's room except in the penthouses.
| Plan | Area | Reception/Living | Master bedroom | Maid's room | Bathrooms |
|---|---|---|---|---|---|
| 2 Bedrooms · Ground | 158 sqm | 3.5 x 4.7 | 3.4 x 4.7 | — | 2 + powder room |
| 3 Bedrooms · Ground | 180 sqm | 4.1 x 4.7 | 3.5 x 3.9 | — | 2 + powder room |
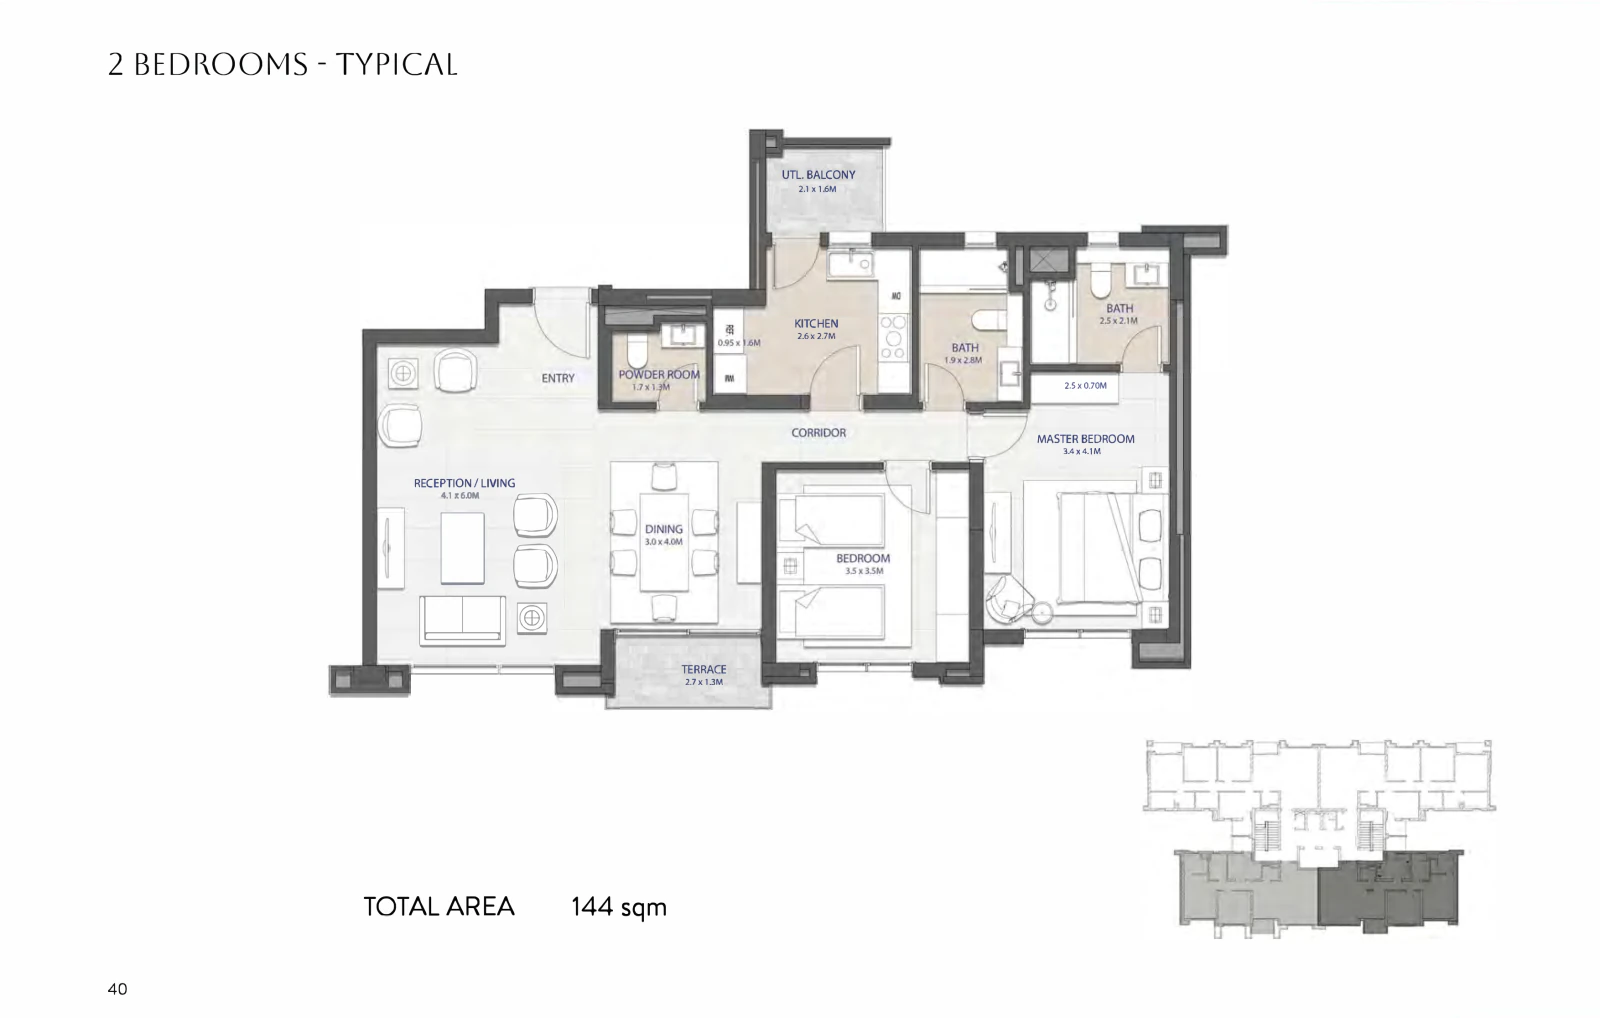
| 2 Bedrooms · Typical | 144 sqm | 4.1 x 6.0 | 3.4 x 4.1 | — | 2 + powder room |
| 2 Bedrooms · 1st Floor Only | 181 sqm | 4.1 x 6.0 | 3.4 x 4.1 | — | 2 + powder room |
| 3 Bedrooms · Typical | 177 sqm | 4.1 x 4.7 | 3.5 x 3.9 | — | 2 + powder room |
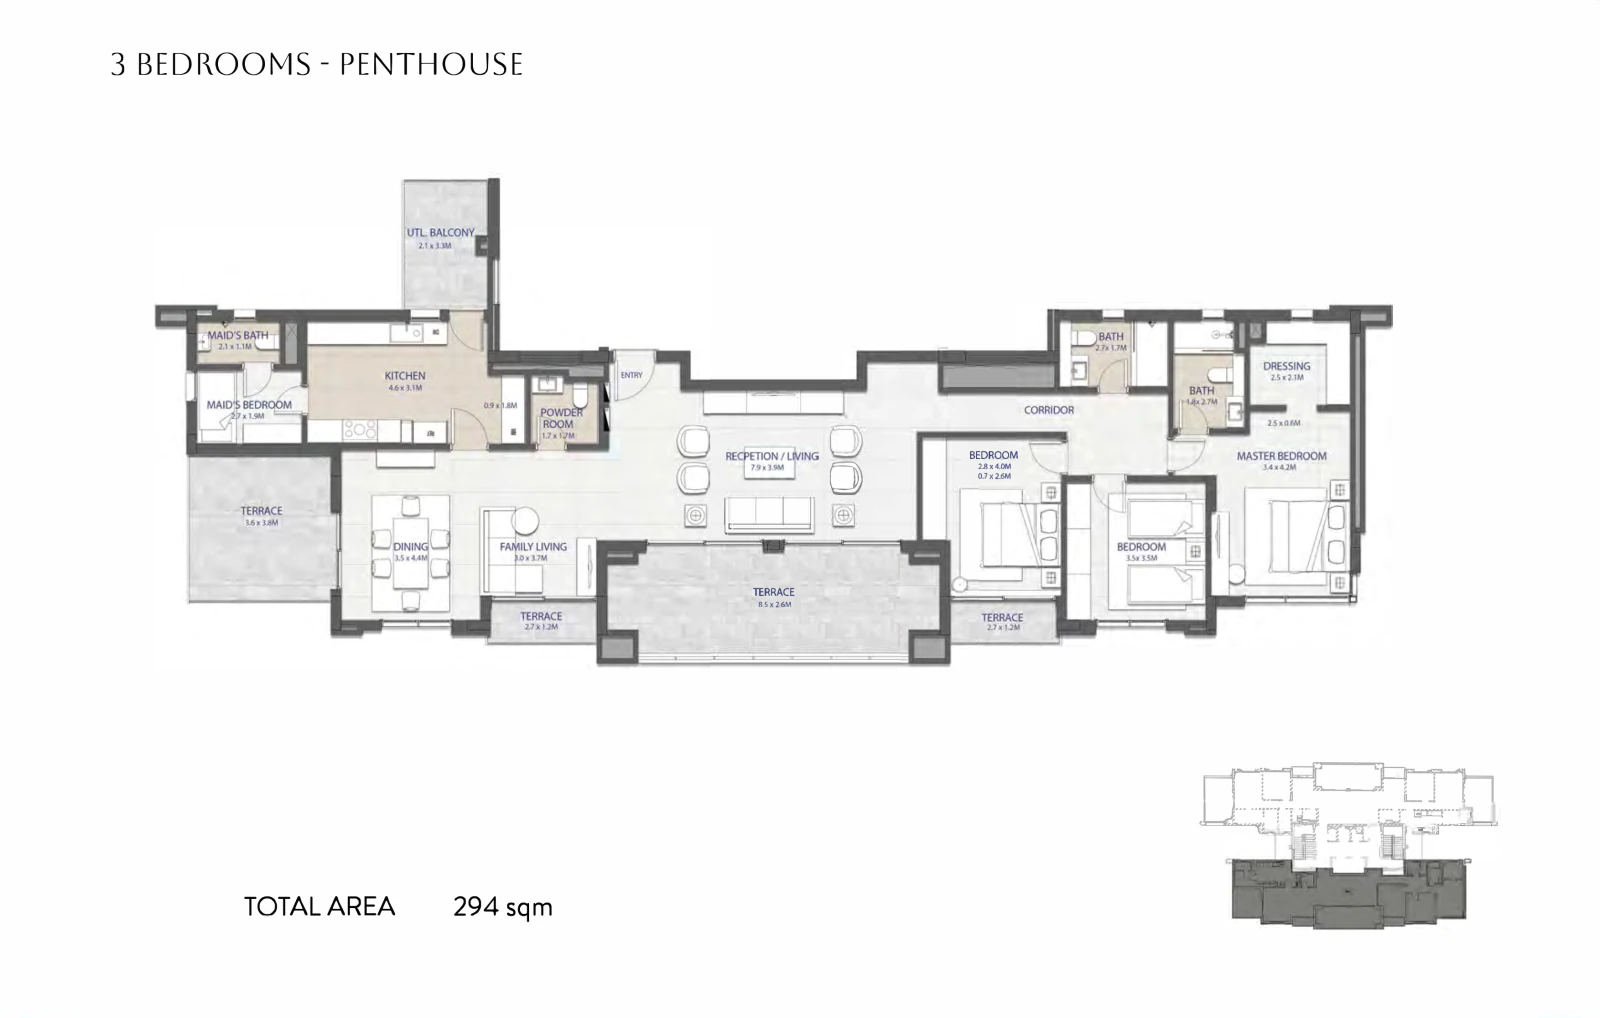
| 3 Bedrooms · Penthouse | 294 sqm | 7.9 x 3.9 | 3.4 x 4.2 | 2.7 x 1.9 | 2 + powder + maid's |
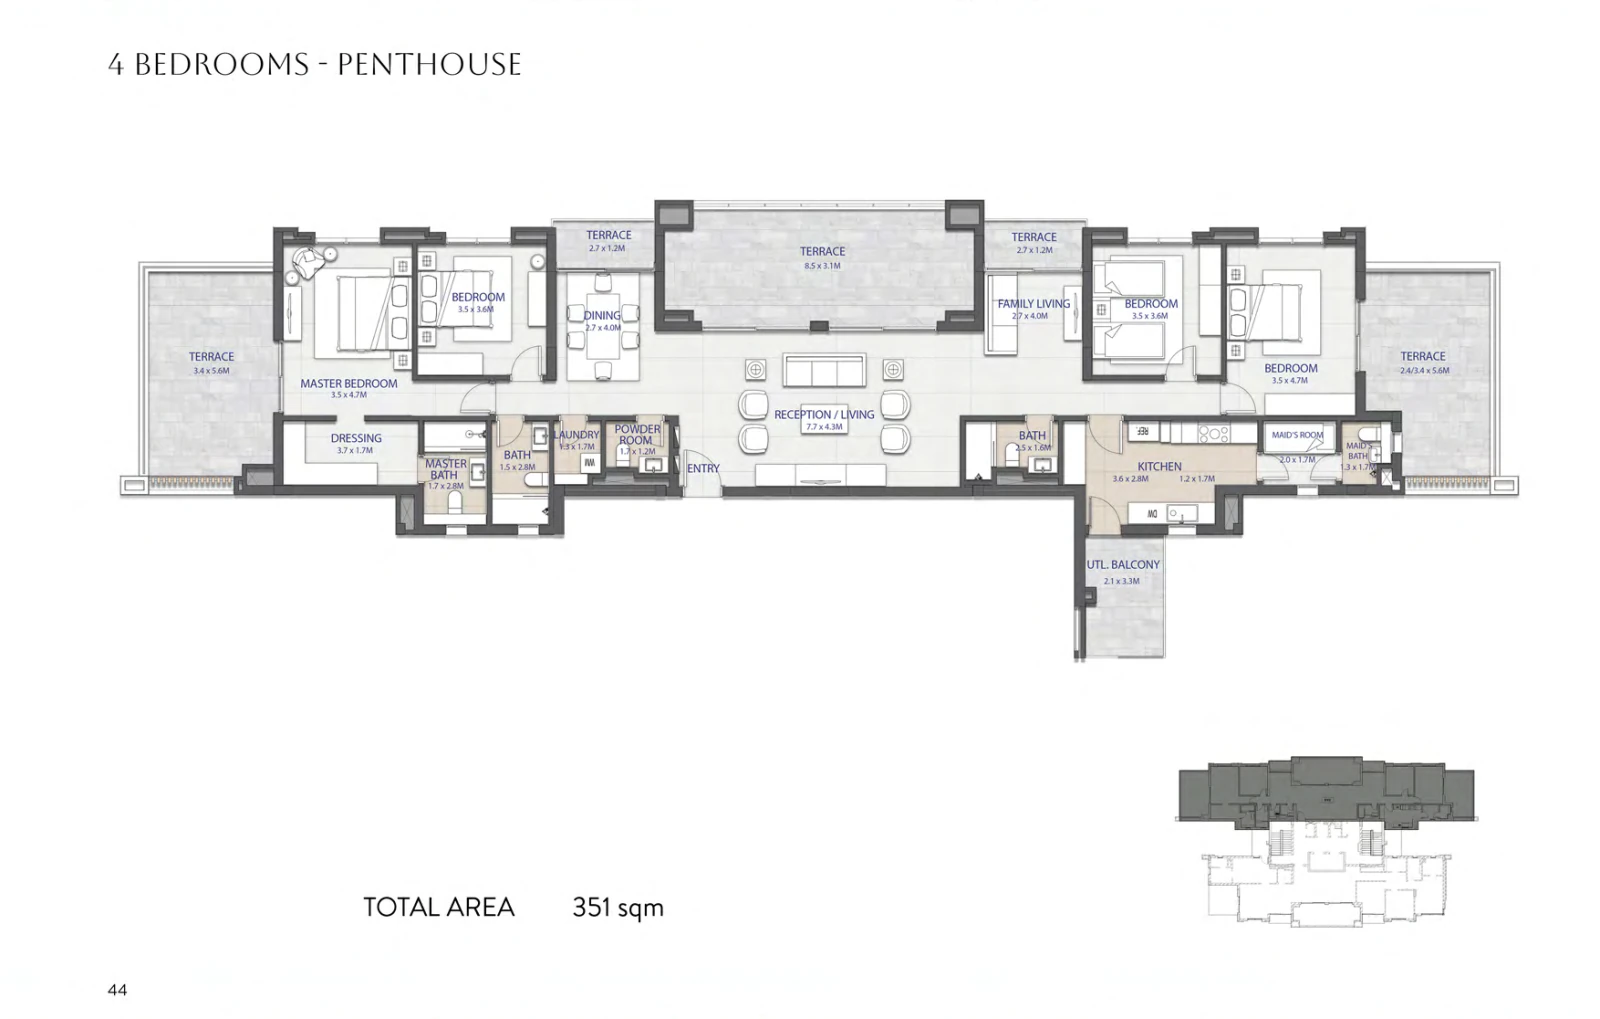
| 4 Bedrooms · Penthouse | 351 sqm | 7.7 x 4.3 | 3.5 x 4.7 | 2.0 x 1.7 | 3 + powder + maid's |
Swipe the table sideways to see all columns
The 181 sqm plan has the same interior dimensions as the 144 sqm plan; the printed difference is in the terraces: one of 3.2 x 7.1 m off the master bedroom and one of 2.2 x 1.5 m. Both penthouse plans add a family living room.
Six plans (p.26-28). Two titles repeat with different areas: '3 BEDROOMS - TYPICAL' and '4 BEDROOMS - PENTHOUSE'.
| Plan | Area | Reception/Living | Master bedroom | Maid's room | Bathrooms |
|---|---|---|---|---|---|
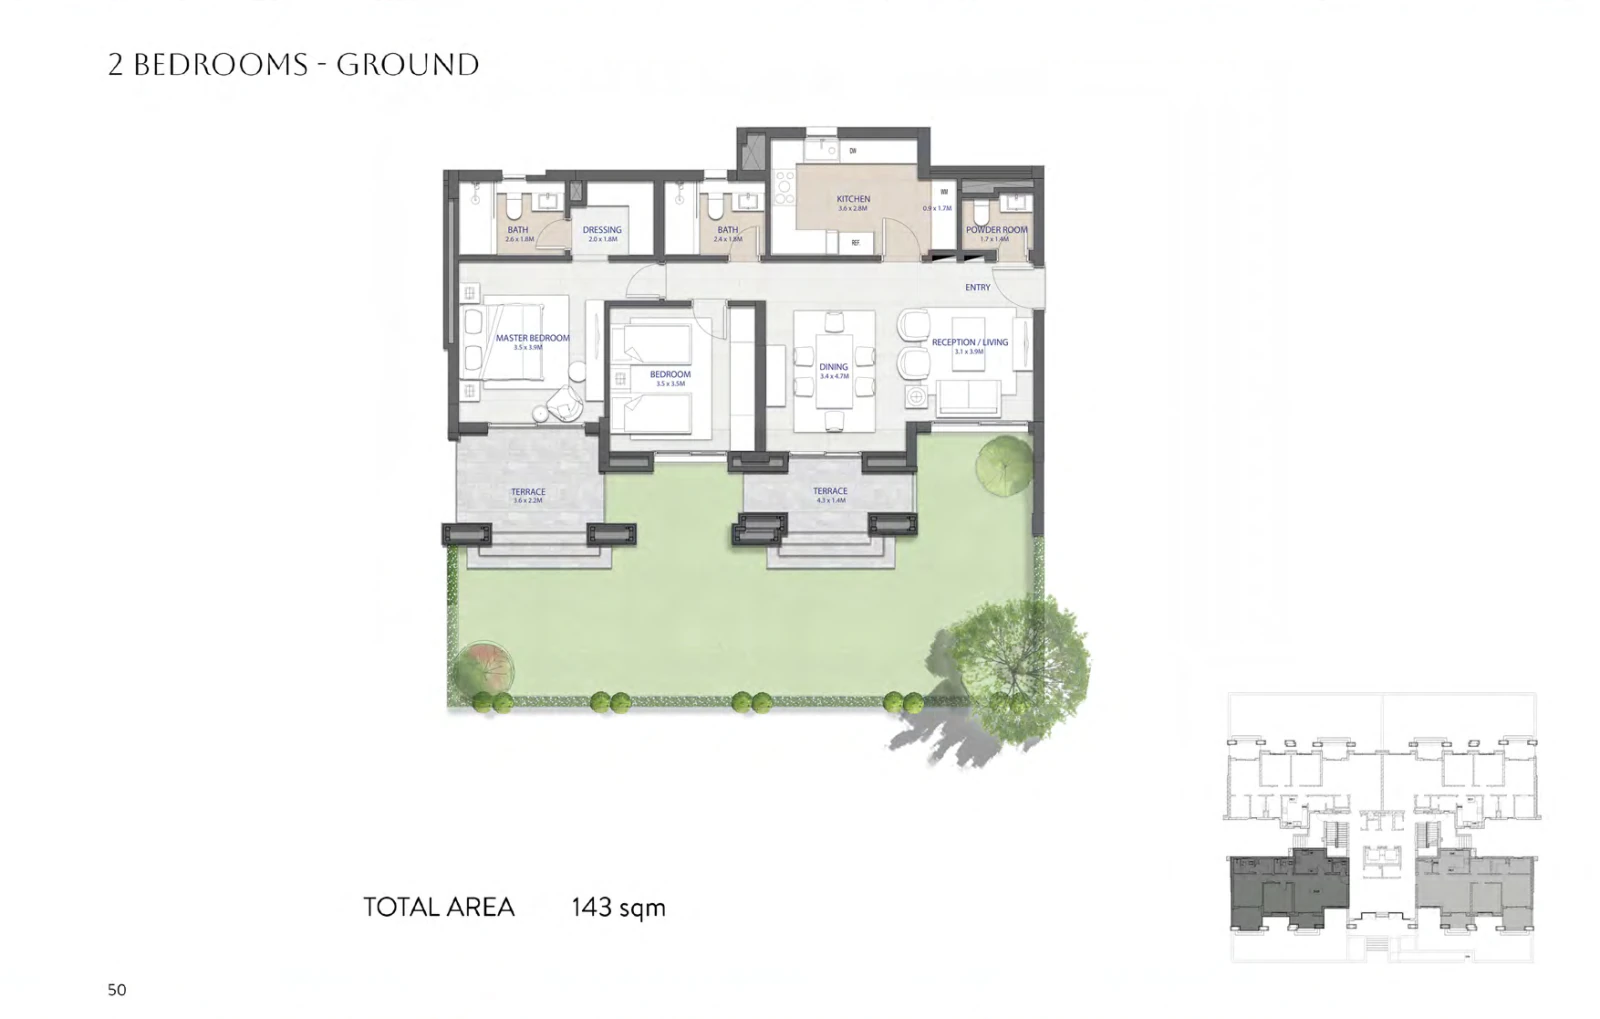
| 2 Bedrooms · Ground | 143 sqm | 3.1 x 3.9 | 3.5 x 3.9 | — | 2 + powder room |
| 3 Bedrooms · Ground | 196 sqm | 4.0 x 5.0 | 3.6 x 4.3 | 2.1 x 1.8 | 2 + small bath by entry + maid's |
| 3 Bedrooms · Typical | 201 sqm | 4.0 x 5.0 | 3.6 x 4.3 | 1.7 x 2.1 | 2 + powder + maid's |
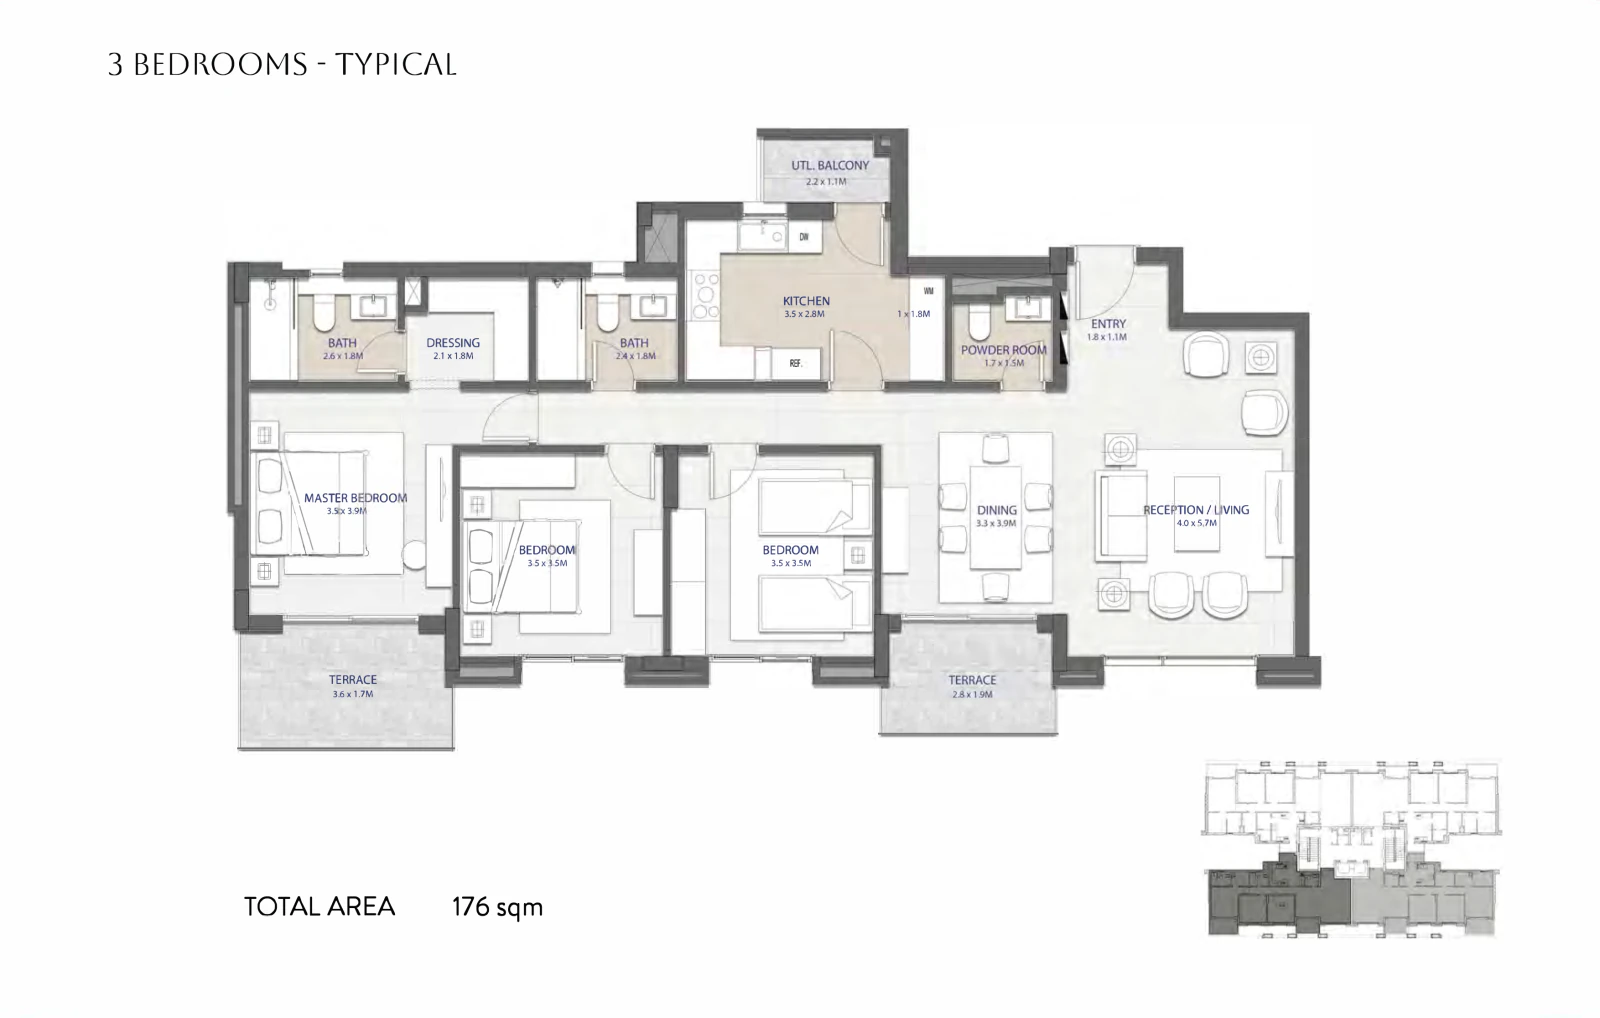
| 3 Bedrooms · Typical | 176 sqm | 4.0 x 5.7 | 3.5 x 3.9 | — | 2 + powder room |
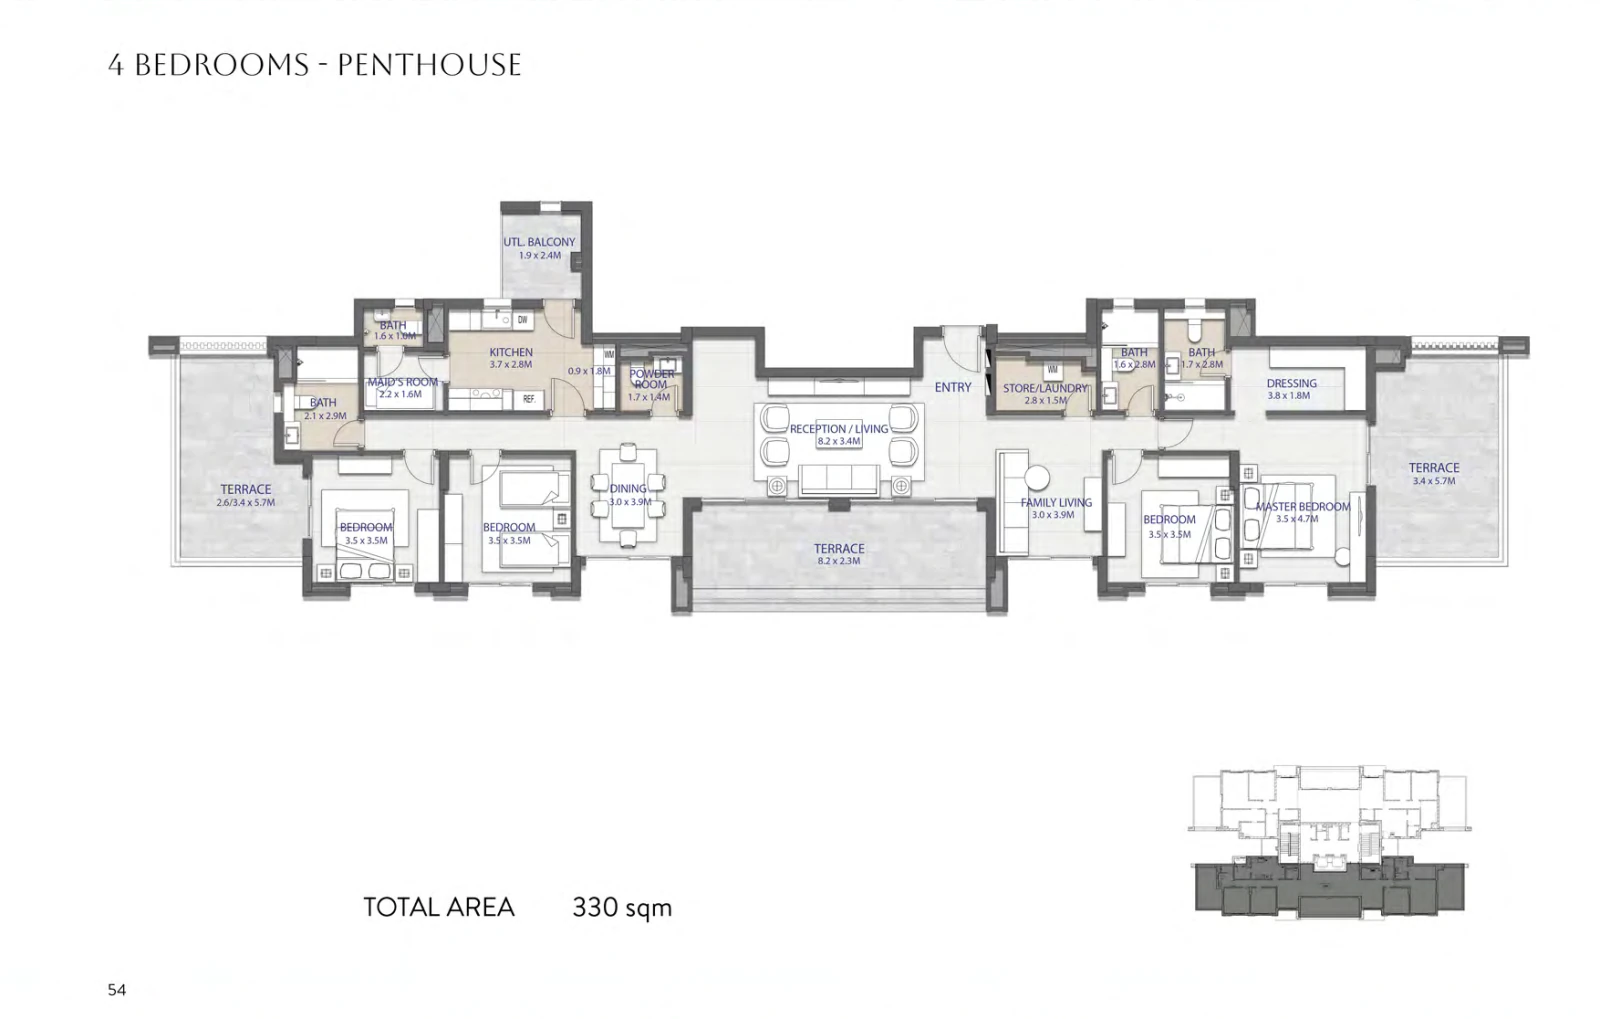
| 4 Bedrooms · Penthouse | 330 sqm | 8.2 x 3.4 | 3.5 x 4.7 | 2.2 x 1.6 | 3 + powder + maid's |
| 4 Bedrooms · Penthouse | 377 sqm | 8.3 x 4.6 | 3.5 x 5.0 | 1.7 x 2.1 | 3 + powder + maid's |
Swipe the table sideways to see all columns
When asking about a Type B plan, give the area along with the title to tell the same-named plans apart. Both penthouses include a family living room and a Store/Laundry. One dimension of the maid's bath in the 330 sqm penthouse is not clearly legible and is not reproduced.
Seven plans (p.31-34), all with a maid's room and maid's bath. The titles '3 BEDROOMS - GROUND' and '3 BEDROOMS - TYPICAL' each repeat with two areas.
| Plan | Area | Reception/Living | Master bedroom | Maid's room | Bathrooms |
|---|---|---|---|---|---|
| 2 Bedrooms · Ground | 173 sqm | 3.6 x 3.9 | 3.6 x 4.2 | 3.2 x 1.6 | 1 + powder + maid's |
| 3 Bedrooms · Ground | 223 sqm | 6.7 x 4.3 | 5.0 x 3.6 | 2.8 x 2.1 | 2 + powder + maid's |
| 3 Bedrooms · Ground | 242 sqm | 3.7 x 7.1 | 4.6 x 3.9 | 1.8 x 1.9 | 2 + powder + maid's |
| 3 Bedrooms · Typical (1st Floor Only) | 225 sqm | 4.3 x 6.3 | 3.6 x 4.2 | 1.6 x 1.9 | 2 + powder + maid's |
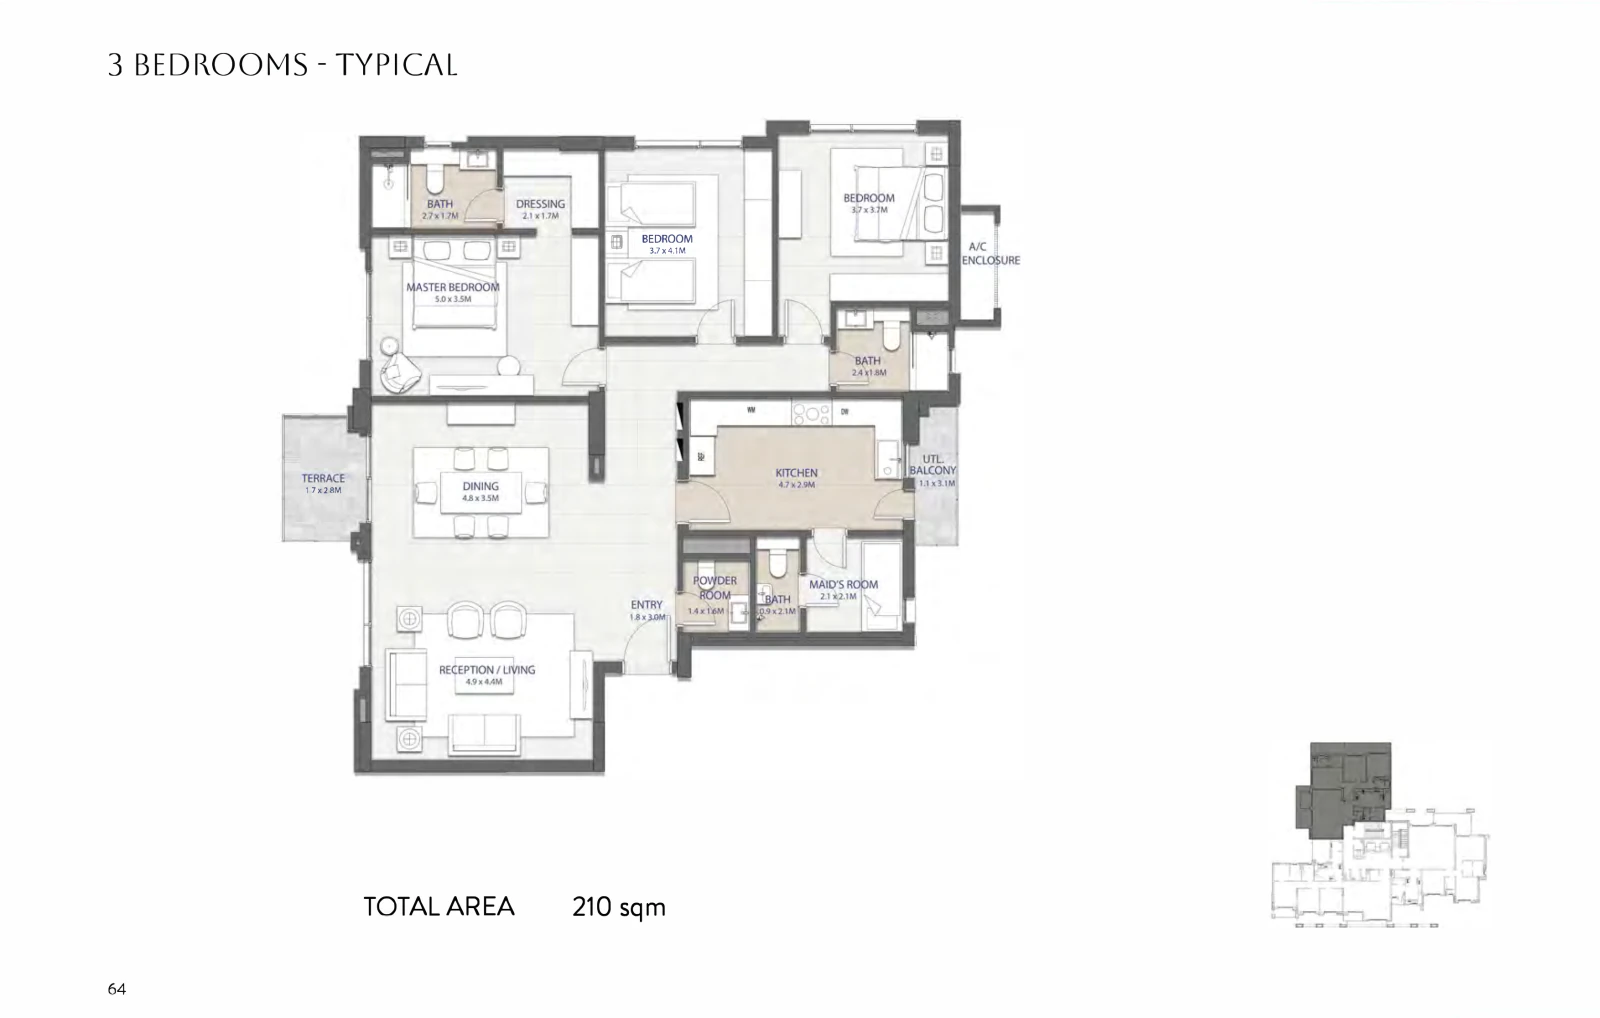
| 3 Bedrooms · Typical | 210 sqm | 4.9 x 4.4 | 5.0 x 3.5 | 2.1 x 2.1 | 2 + powder + maid's |
| 3 Bedrooms · Typical | 223 sqm | 3.7 x 7.1 | 4.6 x 3.9 | 1.8 x 1.9 | 2 + powder + maid's |
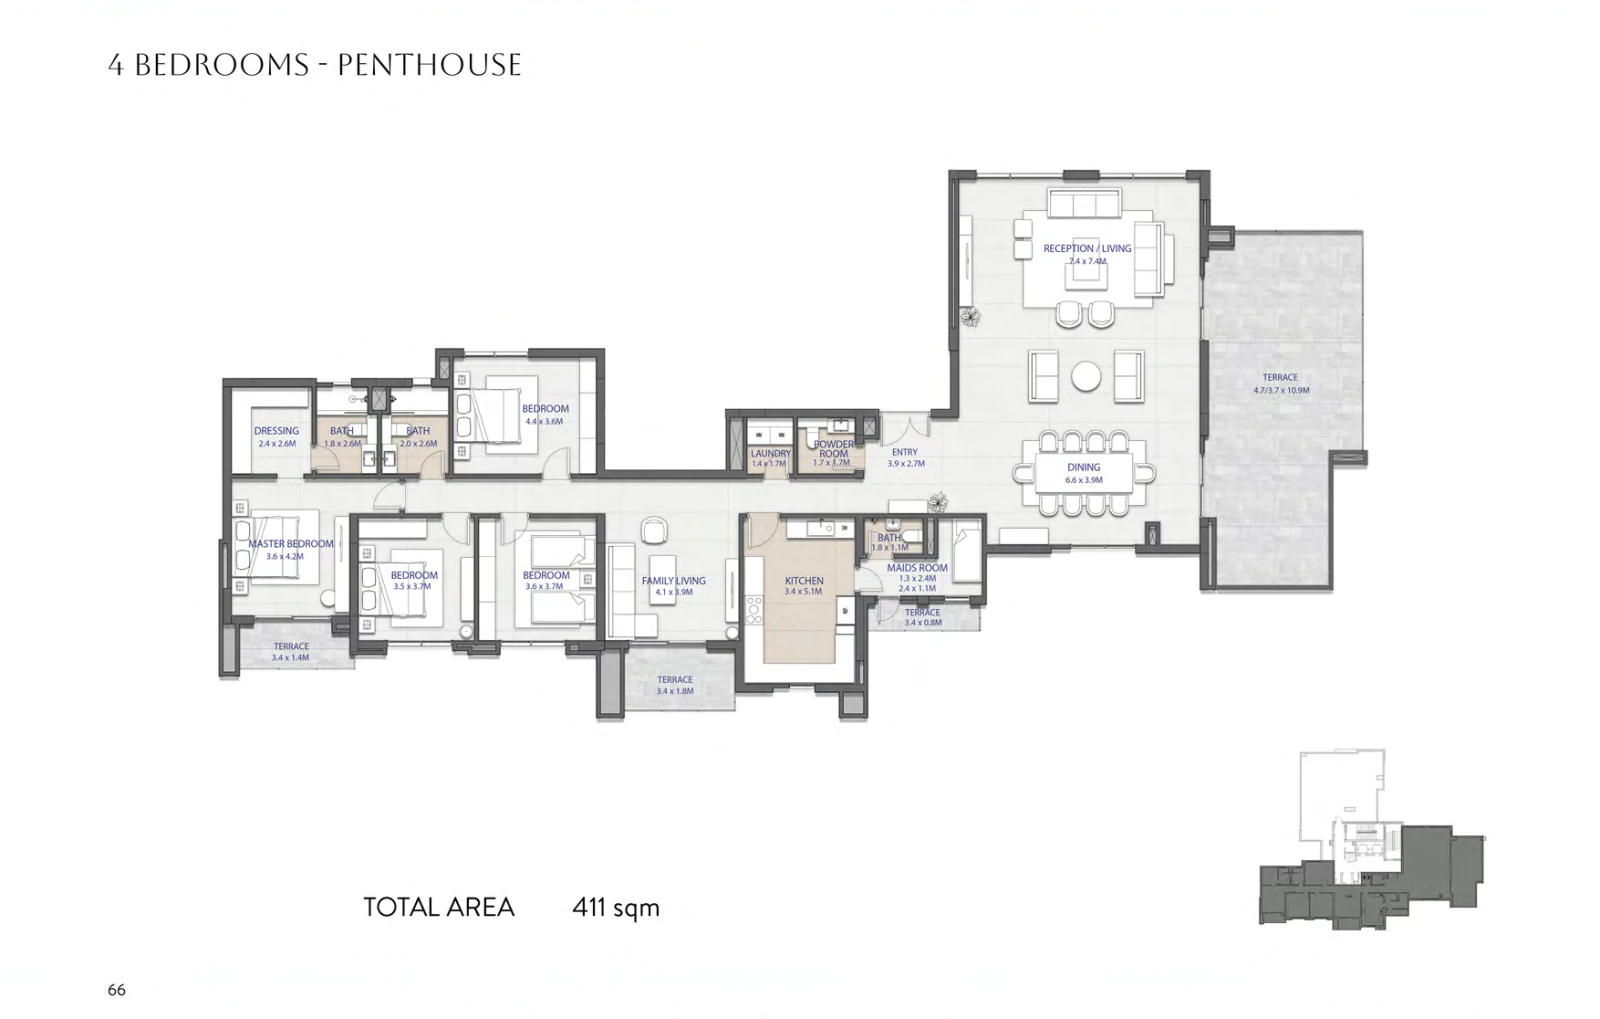
| 4 Bedrooms · Penthouse | 411 sqm | 7.4 x 7.4 | 3.6 x 4.2 | 1.3 x 2.4 / 2.4 x 1.1 | 2 + powder + maid's |
Swipe the table sideways to see all columns
The figure 223 sqm is printed on two different plans: a ground plan (p.31) and a typical plan (p.33), so name the floor when asking. The 223 sqm typical plan carries the same room dimensions as the 242 sqm ground plan as read; the printed difference is in the terraces and gardens. The 242 sqm ground plan is drawn with front and rear gardens.
The smallest plan in the brochure is the 143 sqm ground-floor 2-bedroom in Type B, followed by the 144 sqm typical plan in Type A. Type A offers three 2-bedroom plans (144, 158 and 181 sqm), Type B one, and Type C one at 173 sqm. The Type C plan is the only 2-bedroom with a maid's room and maid's bath, and it reads as one full bath plus a powder room, against two baths on the A and B plans. No penthouse has two bedrooms.
There are eleven 3-bedroom plans. Type A has two close sizes, 177 sqm typical and 180 sqm ground, without a maid's room, then a 294 sqm penthouse with a reception of 7.9 x 3.9 m. In Type B the buyer chooses between 176 sqm without a maid's room and 201 sqm with one, with 196 sqm on the ground floor. Type C begins at 210 sqm and reaches 242 sqm, and every plan has a maid's room.
The 196 sqm ground plan in Type B reads with a small bath by the entry (1.6 x 1.3 m) in place of a labelled powder room. Every ground plan is drawn with a private garden and terrace, and no garden area is printed.
There are five penthouse plans: 294 sqm with three bedrooms in Type A, and four with four bedrooms: 330 and 377 sqm in Type B, 351 sqm in Type A and 411 sqm in Type C. All include a family living room and a maid's room with bath. The Type C penthouse is printed with a main terrace of 4.7/3.7 x 10.9 m and a reception of 7.4 x 7.4 m. The 4-bedroom plans in A and B read with three baths, and the Type C plan with two.
The brochure does not match plans to family sizes, and the decision is the buyer's. From what is printed: three bedrooms are available on eleven plans from 176 to 294 sqm, on ground, typical and penthouse floors, while four bedrooms are available only as penthouses from 330 sqm. A buyer who requires a maid's room with three bedrooms finds one on every Type C plan, on the 196 and 201 sqm plans in Type B and on the 294 sqm penthouse.
The brochure prints one finishing table for all apartments: local marble in the entry, living and dining areas, HDF in bedrooms, and local ceramics in the kitchen and bathrooms. Water heaters and ACs are 'Provision only', and appliances and furniture are 'Not included'. Kitchen cabinets are not listed in the table. The full table is on the project page.
Prices for these plans are not printed and are confirmed by sales on request. The only price list published on this site belongs to the new CityGate apartments launch, whose areas do not match the plans in this brochure.
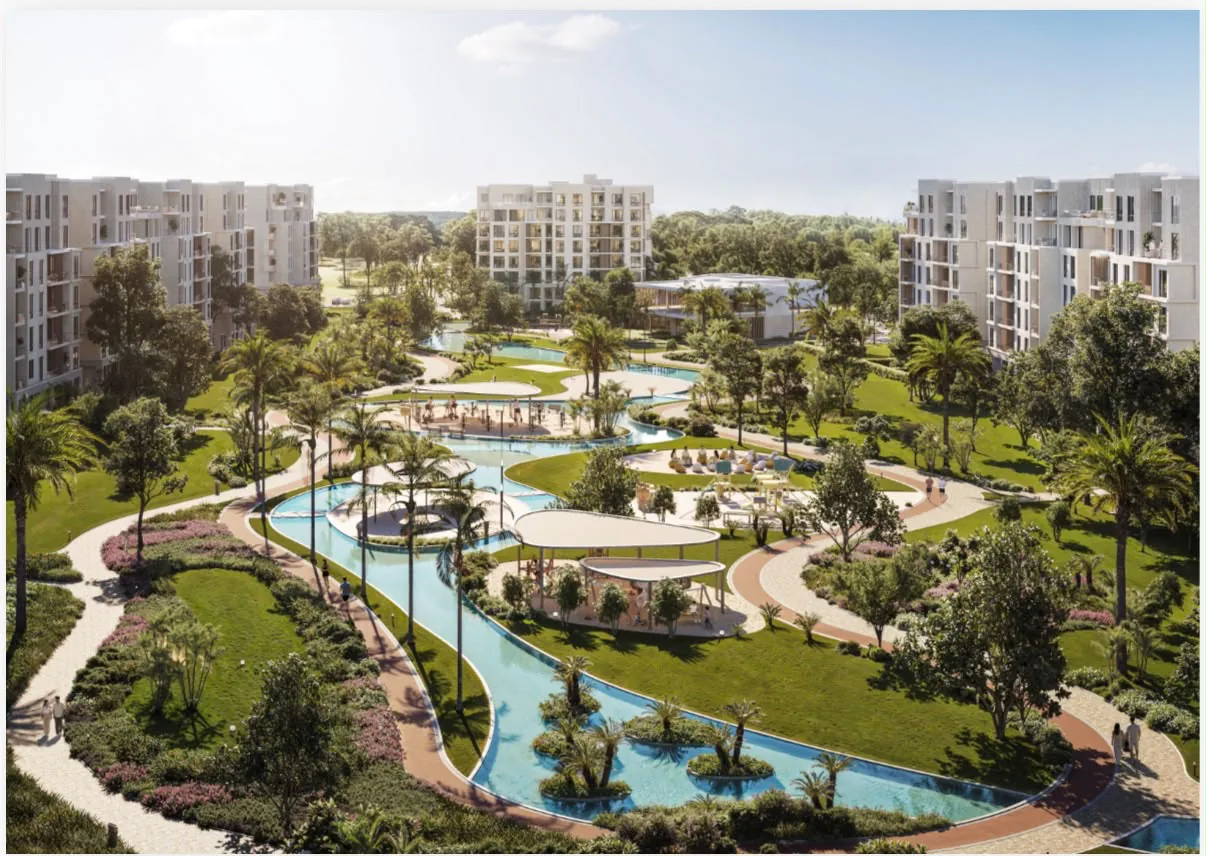
The project page: the full finishing table, surrounding amenities and location.
Price list and payment plan as supplied by sales. The launch has its own areas.
Ten Type E plans from 50 to 255 sqm, including a 1-bedroom.
Eight types from 218 to 714 sqm.
Twenty plans: seven in Type A, six in Type B and seven in Type C. Five have two bedrooms, eleven have three and four have four.
The smallest is the 143 sqm ground-floor 2-bedroom in Type B. The largest is the 411 sqm 4-bedroom penthouse in Type C.
No. All four 4-bedroom plans are penthouses: 330, 351, 377 and 411 sqm.
In print, Type A begins at 144 sqm and has a maid's room only in the penthouses, Type B begins at 143 sqm and has one on two 3-bedroom plans and in the penthouses, and Type C begins at 173 sqm and has one on every plan. The brochure does not say where each type stands within the project.
A plan printed for the first floor only. It appears in Type A at 181 sqm (2 bedrooms) and in Type C at 225 sqm (3 bedrooms). The Type A plan has the interior dimensions of the 144 sqm typical plan with larger terraces.
All seven ground plans are drawn with a private garden. No garden area is printed on any page, and the brochure states that each garden plot varies with the building's location.
No. Dimensions exclude wall finishes with a 5% variance allowance, actual areas may vary, and the developer reserves the right to make revisions.
No price, payment plan or delivery date is printed in the brochure. Prices and what is on offer for each plan are confirmed by sales on request.