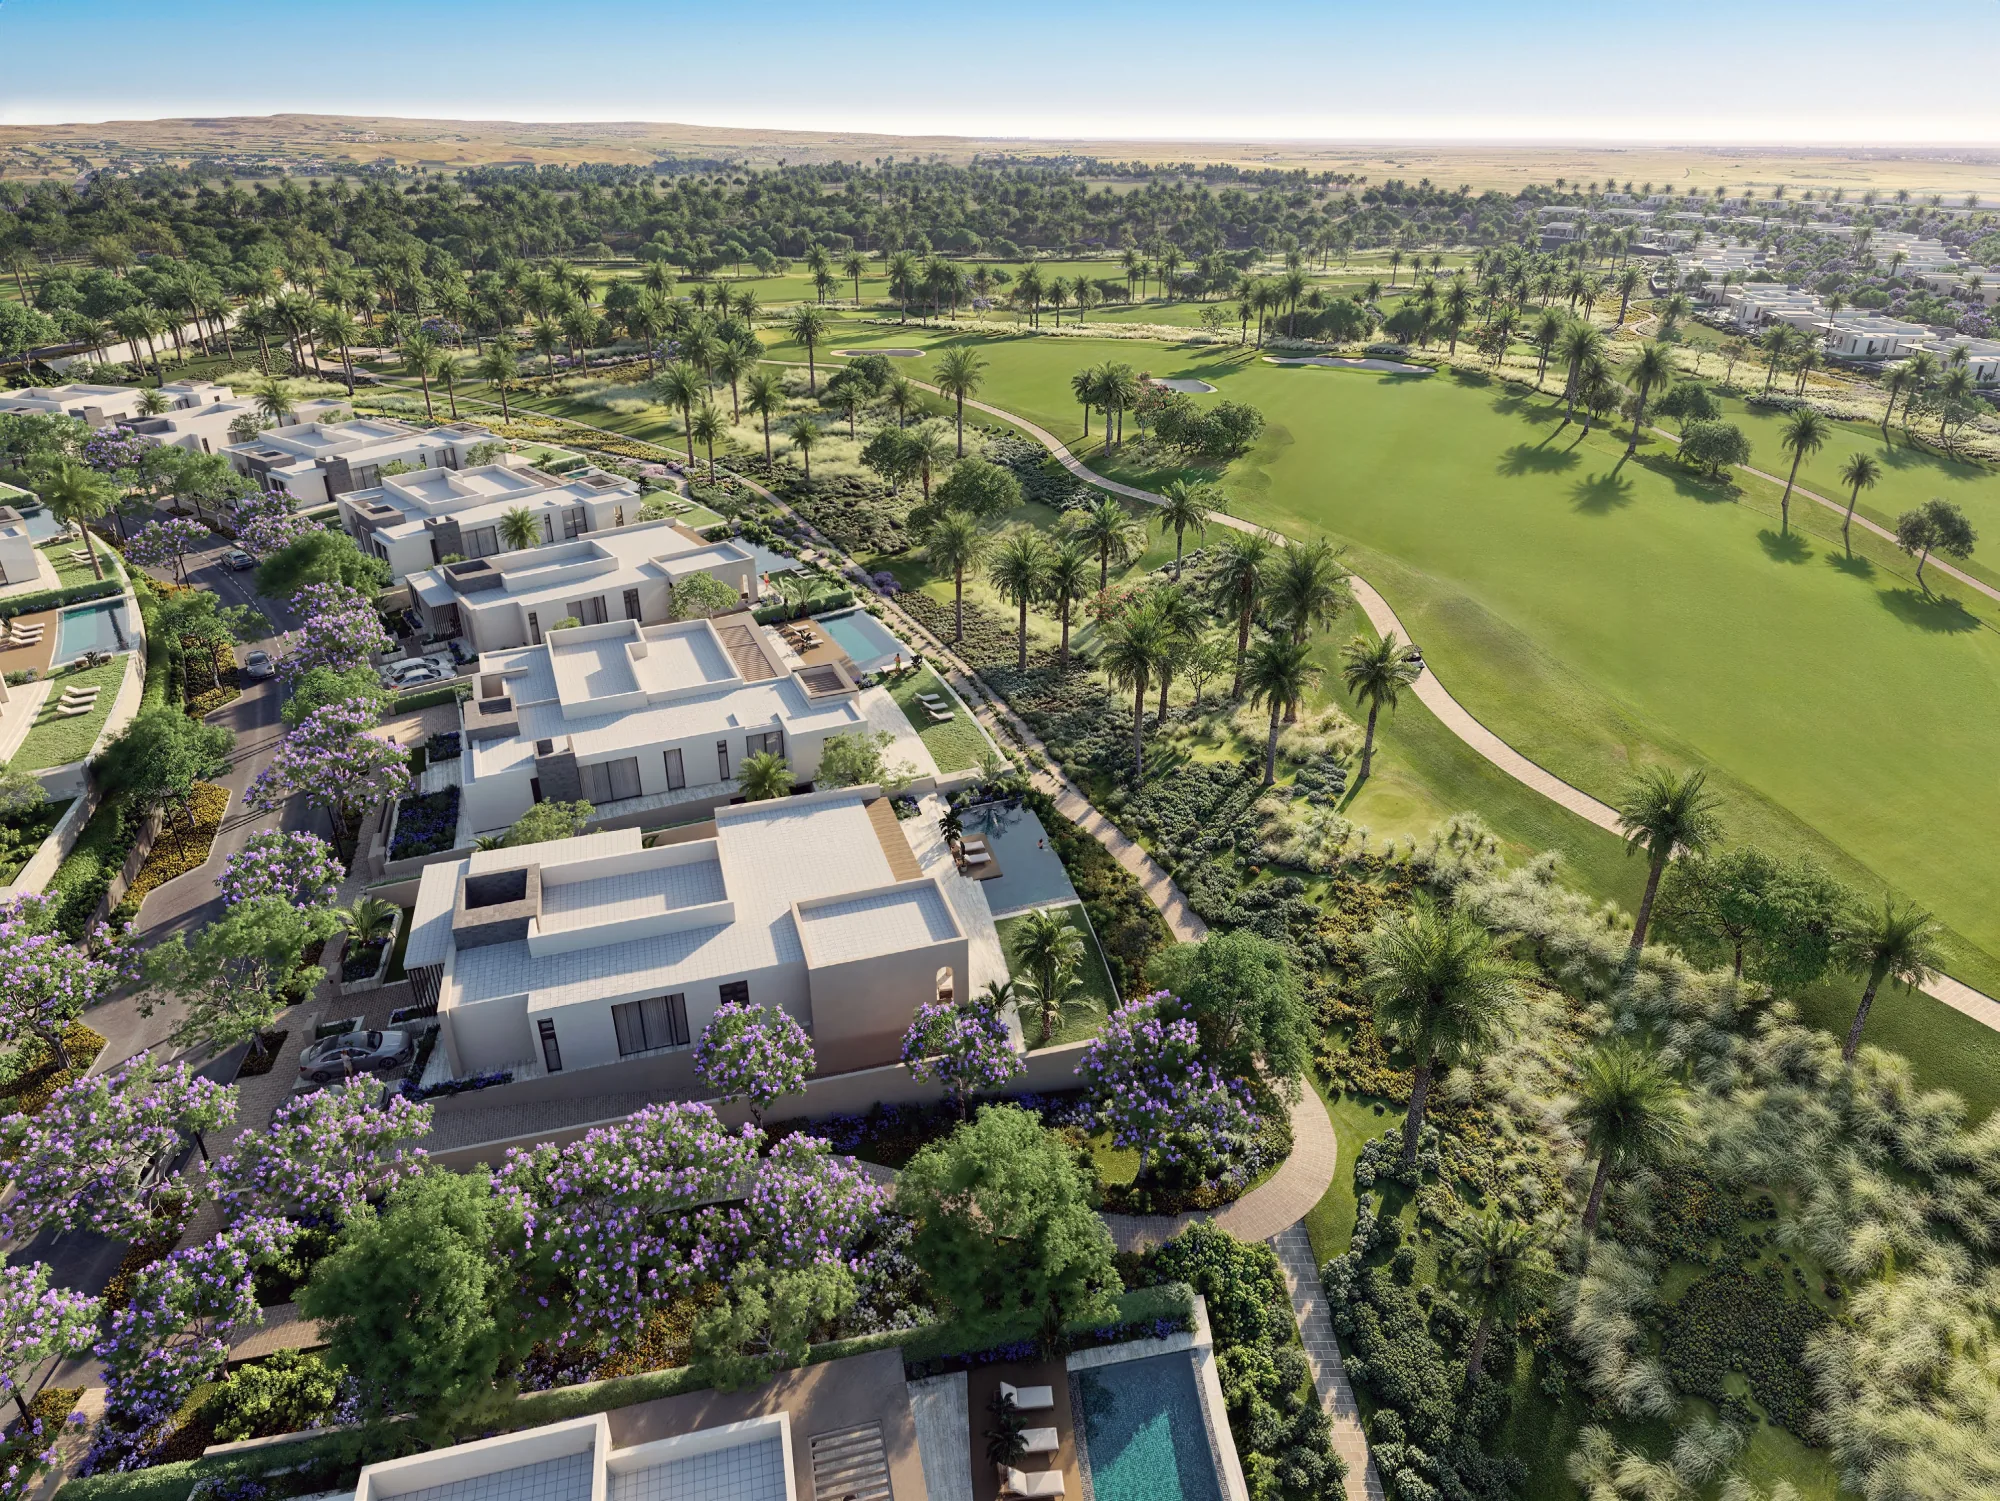
Jade Hills Villas
The main project page: 160 golf villas and townhomes, the gates, location and drive times.
CityGate · Jade Hills · Villa types
The Jade Hills brochure shows eight types: two Golf Villas on a ground floor and basement (GV73 at 714 sqm and GV51 at 565 sqm), and four Villas, a Twin Villa and a Town home on three floors with a roof terrace, from 218 to 423 sqm. The tables below give each floor area and the bedrooms as labelled on the plans. The brochure prints no prices.

Each type has a title page with its code and total area, then one page per floor. Areas here are copied as printed, and each total equals the sum of its printed floor areas. The brochure never states a bedroom count in words, so the count used here is the number of rooms labelled as bedrooms on the drawing (Master Bed, Guest, Bed). Maid and driver rooms are listed separately.
The brochure labels the top level of the three-floor types 'Penthous'; this page calls it the roof level. Plot and garden areas are not printed for any type, and the disclaimer says each garden plot varies with the building's location. This page is prepared by an independent real-estate marketer and is not the developer's website.
Areas in square metres as printed. The roof terrace is printed separately from the total on the three-floor types.
| Code | Printed name | Total | Ground | First or basement | Roof level | Roof terrace | Pages |
|---|---|---|---|---|---|---|---|
| GV73 | Golf Villa | 714 | 422 | Basement 292 | — | — | 31-33 |
| GV51 | Golf Villa | 565 | 330 | Basement 235 | — | — | 34-36 |
| V43 | Villa | 423 | 174 | First 168 | 81 | 75 | 37-41 |
| V36 | Villa | 356 | 145 | First 140 | 71 | 67 | 42-46 |
| V22 | Villa | 289 | 115 | First 117 | 57 | 59 | 47-51 |
| V21 | Villa | 258 | 108 | First 109 | 41 | 65 | 52-56 |
| TV23 | Twin Villa (Unit E1) | 236 | 95 | First 103 | 38 | 55 | 57-61 |
| TH22 | Town homes | 218 | 86 | First 94 | 38 | 55 | 62-66 |
Swipe the table sideways to see all columns
Areas are approximate, actual areas may vary from the stated area, and drawings are not to scale (brochure disclaimer, p.68). The meaning of 'Unit E1' on the Twin Villa page is not explained in the brochure.
Counts are read from the room labels on the plans. They are not a written statement in the brochure.
| Code | Bedrooms labelled | On ground | On first or basement | On roof level | Staff rooms | Pool drawn |
|---|---|---|---|---|---|---|
| GV73 | 5 | Master Bed, Guest, Bed 3, Bed 4, Bed 5 | No bedrooms in basement | — | Maid + Driver (basement) | Yes |
| GV51 | 5 | Master Bed, Guest, Bed 3, Bed 4 | Bed 5 in basement | — | Maid + Driver (basement) | Yes |
| V43 | 6 | Guest | Master Bed, Bed 3, Bed 4, Bed 5 | Bed 6 | Maid + Driver (ground) | Yes |
| V36 | 5 | Guest | Master Bed, Bed 3, Bed 4 | Bed 5 | Maid + Driver (ground) | Yes |
| V22 | 5 | No bedrooms | Master Bed, Bed 2, Bed 3, Bed 4 | Bed 5 | Maid + Driver (ground) | Yes |
| V21 | 4 | No bedrooms | Master Bed, Bed 2, Bed 3, Bed 4 | Family Living only | Maid + Driver (ground) | No |
| TV23 | 4 | No bedrooms | Master Bed, Bed 2, Bed 3, Bed 4 | Family Living only | Maid (ground) | No |
| TH22 | 4 rooms drawn | No bedrooms | Master Bedroom, Bed 2, 'Bed 4' | 'Bed 4' | Maid (ground) | No |
Swipe the table sideways to see all columns
On the TH22 plan the label 'Bed 4' is printed twice and no 'Bed 3' appears. This is a labelling inconsistency in the drawing and is reported as it stands. A pool drawn on a plan does not mean it comes with the home: the brochure does not say whether it is included or optional.
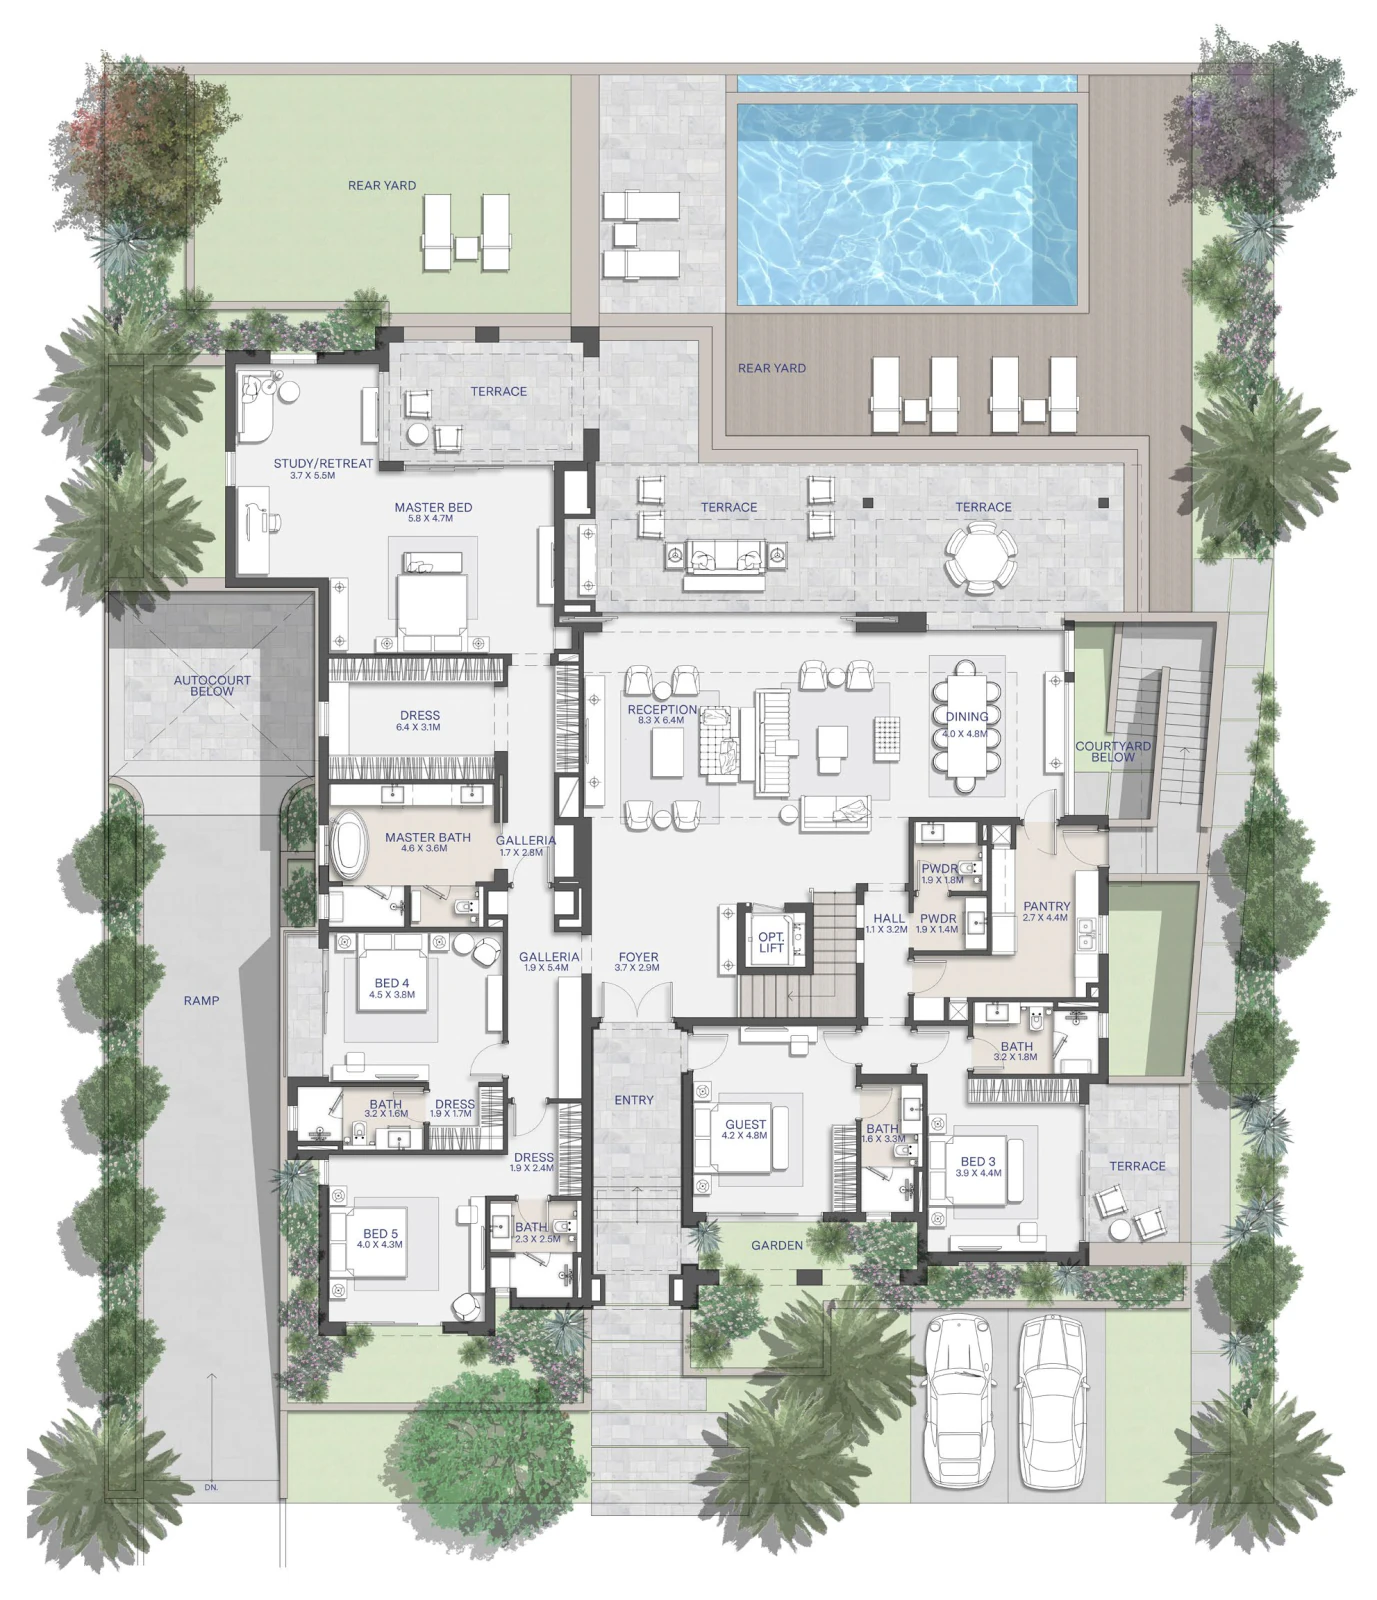
Both are a ground floor over a basement, with no upper floor. GV73 is the largest Jade Hills type: 714 sqm, of which 422 sqm is on the ground floor and 292 sqm in the basement. The ground plan holds all five bedrooms plus a Study/Retreat, and prints a reception of 8.3 x 6.4 m and a master bedroom of 5.8 x 4.7 m. The basement holds a 3-car garage of 8.4 x 13.0 m, a 2-car carport of 6.5 x 5.5 m, an autocourt, a lounge, a service kitchen, a laundry, a courtyard, and the maid and driver rooms.
GV51 is 565 sqm: 330 sqm on the ground floor and 235 sqm in the basement. Four bedrooms are on the ground floor and the fifth is in the basement. Its printed reception is 10.3 x 4.4 m, the longest reception printed in the brochure. The basement holds parking, a family living room of 7.4 x 4.9 m, a lounge, a service kitchen, a laundry, a courtyard, a Mech/Storage room, and the maid and driver rooms. In practical terms the two differ by 149 sqm in total and by where the fifth bedroom sits.
All four are on three floors: ground, first and a roof level, topped by a roof terrace with an area labelled Utility. V43 is the largest: 423 sqm with a 75 sqm terrace, and the only type with six labelled bedrooms, including a guest room on the ground floor and one bedroom on the roof level. V36 is 356 sqm with a 67 sqm terrace and five bedrooms, also with a guest room on the ground floor.
V22 is 289 sqm with a 59 sqm terrace and five bedrooms: four on the first floor and one on the roof level, with no bedroom on the ground floor. V21 is 258 sqm with a 65 sqm terrace and four bedrooms, all on the first floor; its roof level holds a family living room only. All four include maid and driver rooms on the ground floor. A pool is drawn in the rear yard of V43, V36 and V22, and none is drawn on the V21 plan.
TV23 is 236 sqm with a 55 sqm roof terrace: ground 95 sqm, first 103 sqm, roof level 38 sqm. Its four bedrooms are on the first floor and the roof level is a family living room. TH22 is the smallest type: 218 sqm with a 55 sqm terrace, split into ground 86 sqm, first 94 sqm and roof level 38 sqm. Its plan draws three bedrooms on the first floor and one on the roof level.
Both show a maid's room on the ground floor and no driver's room, a printed difference from the standalone villas. No pool is drawn on either plan. The brochure does not say how many of the 160 homes belong to each type.
The brochure does not match types to family sizes, and the choice is the buyer's. What the printed plans allow us to say: a buyer who wants one bedroom per person for five finds five labelled bedrooms in GV73, GV51, V36 and V22, and six in V43. V21, TV23 and TH22 have four. A buyer who prefers sleeping on one level finds all five GV73 bedrooms on the ground floor.
A ground-floor bedroom is available in V43 and V36 (the guest room) and in both Golf Villas. All eight plans mark an 'OPT. LIFT' position, meaning optional lift, and the brochure does not confirm in words whether the lift is included.
Prices for these types are not printed in the brochure and are confirmed by sales on request. The only price list published on this site belongs to the new CityGate apartments launch, which is a different product.
The main project page: 160 golf villas and townhomes, the gates, location and drive times.
Price list and payment plan as supplied by sales. The launch has its own areas and does not cover Jade Hills villas.
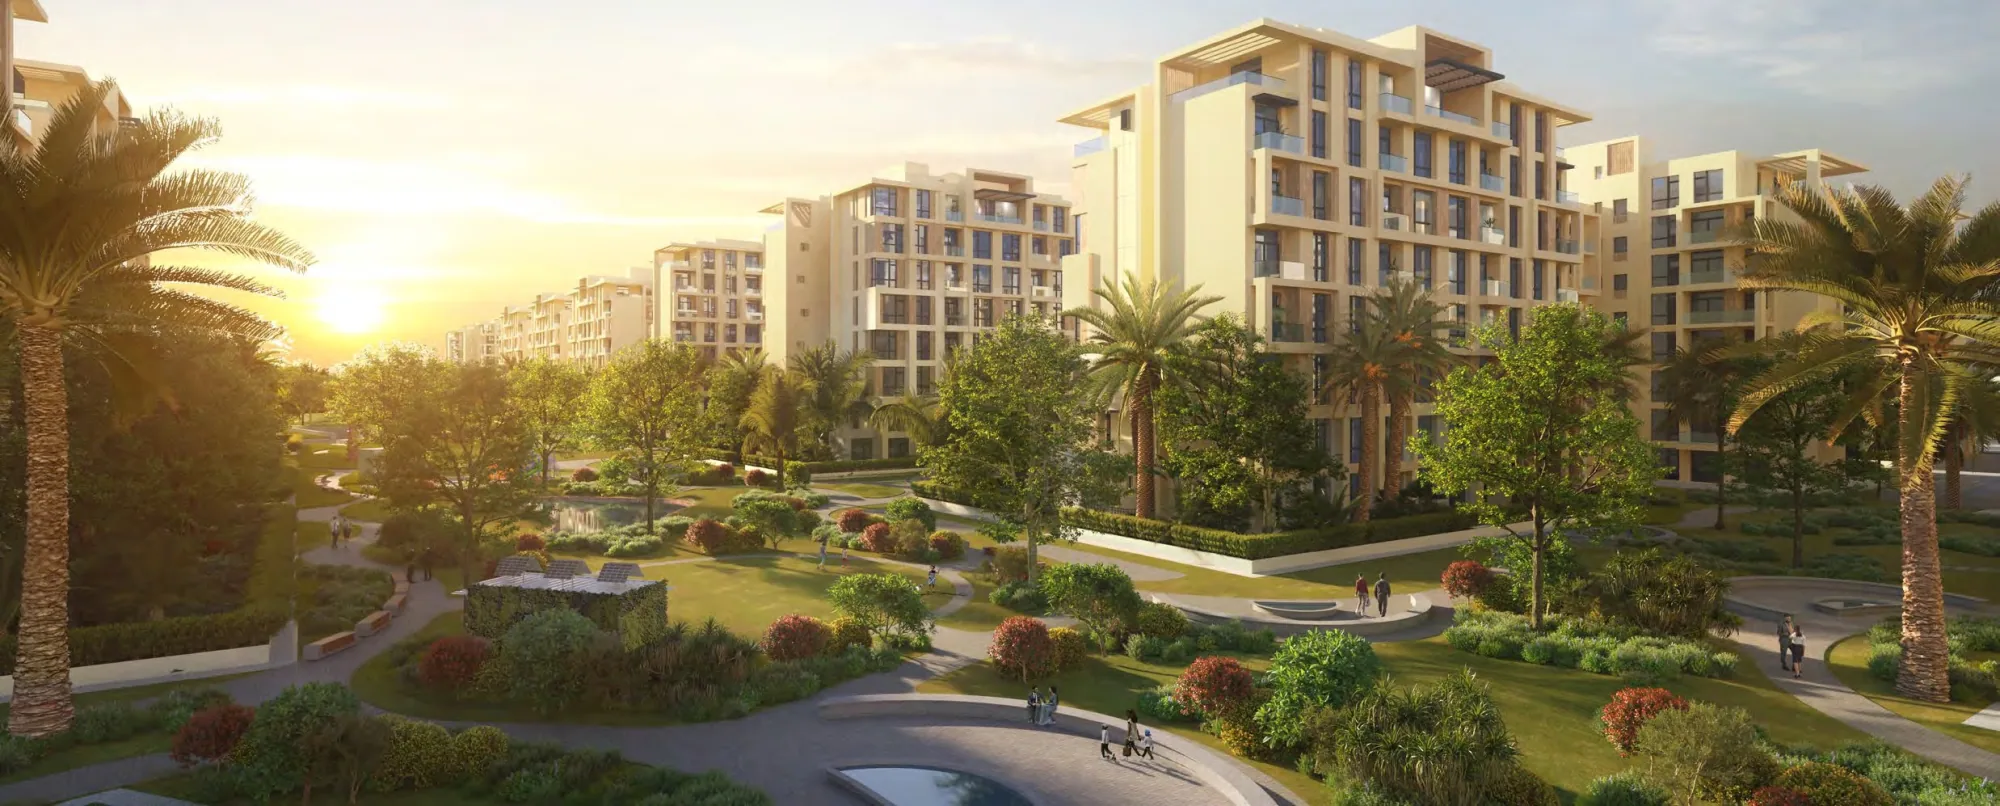
Fully finished apartments with 2 to 4 bedrooms in building types A, B and C.
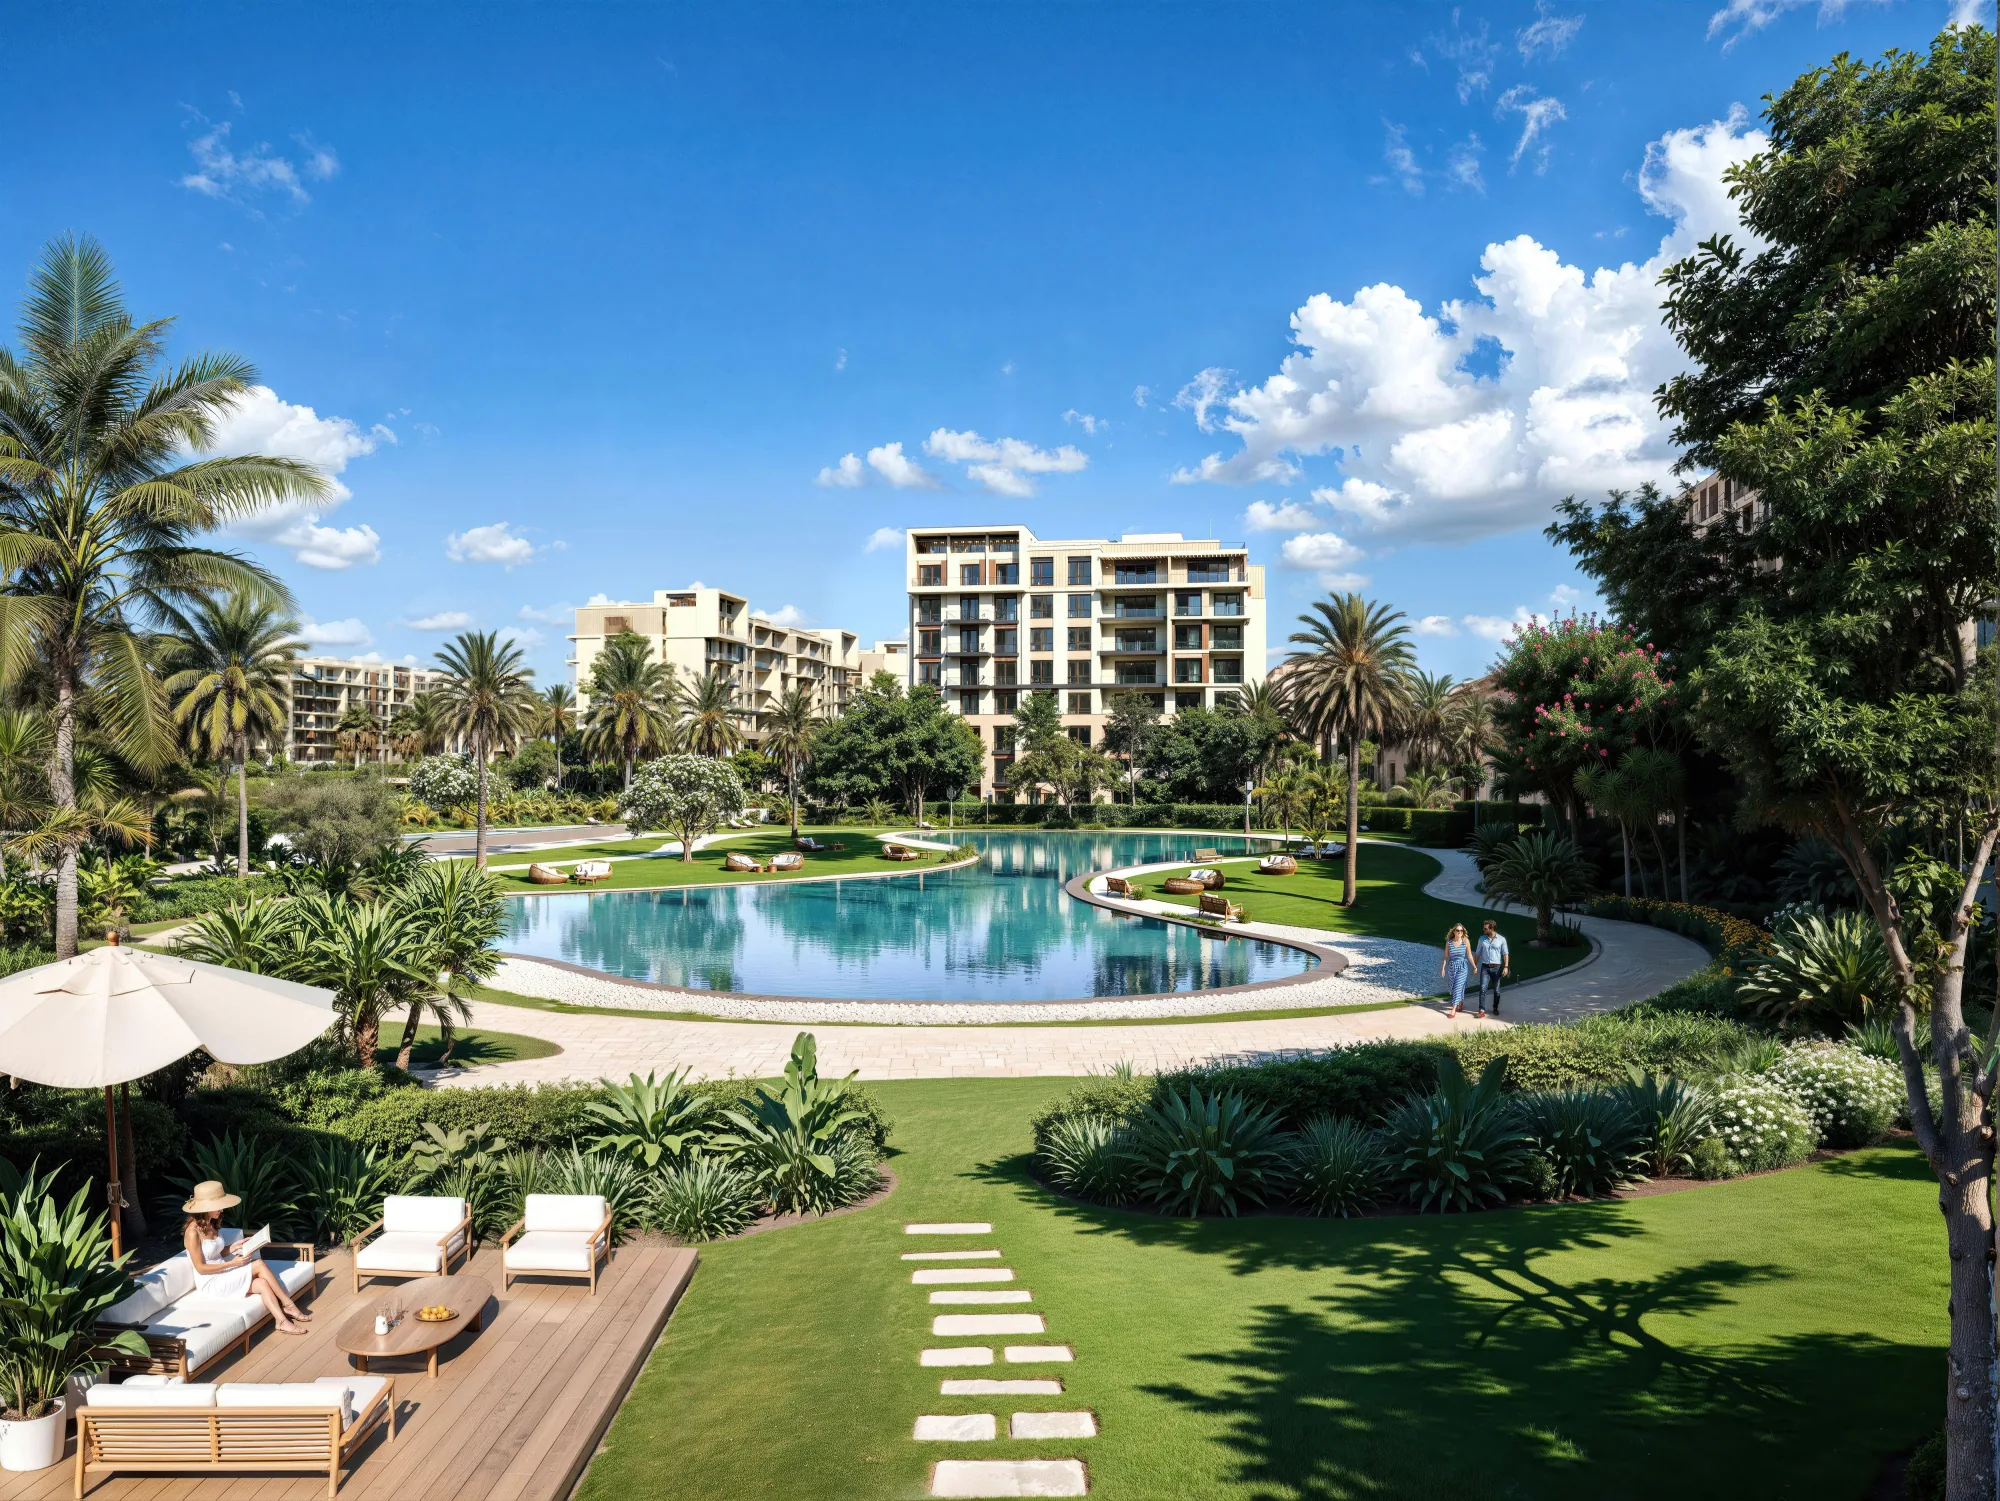
Type E apartments with 1 to 4 bedrooms, from 50 to 255 sqm.
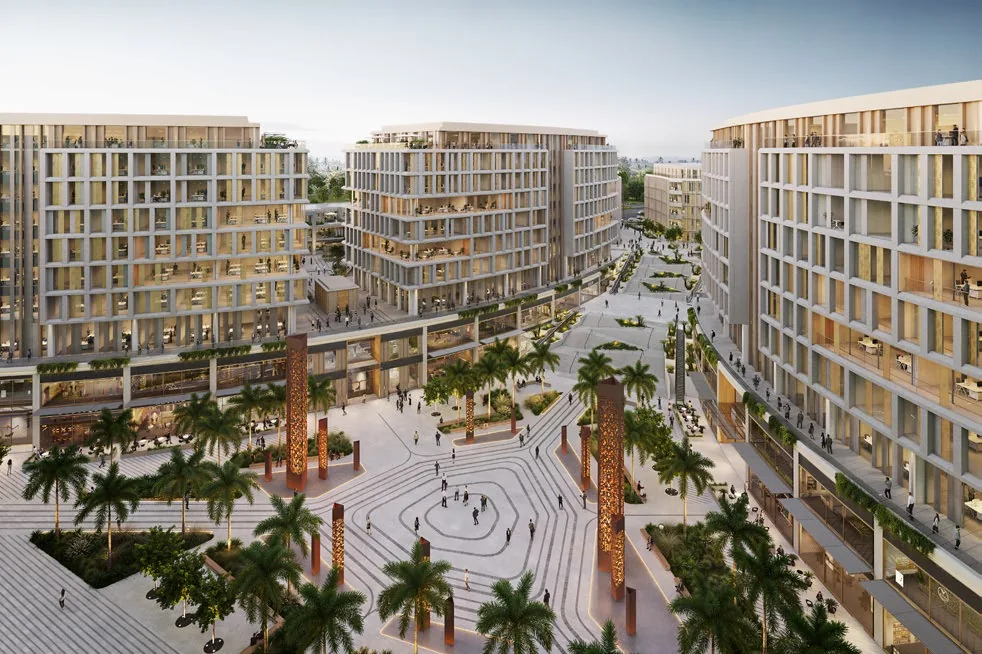
The office district at CityGate: Tower, Suites and Office Villas.
Eight printed types: Golf Villa in two codes (GV73, GV51), Villa in four codes (V43, V36, V22, V21), Twin Villa TV23 and Town homes TH22.
The largest is Golf Villa GV73 at 714 sqm (422 sqm ground and 292 sqm basement). The smallest is Town home TH22 at 218 sqm with a 55 sqm roof terrace.
The brochure prints it separately, in the form '423 m2 + 75 m2 Roof Terrance', and the printed total equals ground, first and roof level only. Roof terraces run from 55 to 75 sqm depending on the type.
Maid and driver rooms are drawn in GV73 and GV51 (basement) and in V43, V36, V22 and V21 (ground floor). TV23 and TH22 show a maid's room only.
A pool is drawn on five types: GV73, GV51, V43, V36 and V22. An 'OPT. LIFT' position is marked on all eight. The brochure does not say in words whether either is included or optional, so this is a question for the sales team.
The brochure prints no finishing specification and does not say whether homes are delivered semi-finished or fully finished. Its disclaimer says images do not represent actual specifications or fittings.
No. The brochure states that actual areas may vary, that room dimensions exclude wall finishes with a 5% variance allowance, and that the developer reserves the right to make revisions.
No price, payment plan or delivery date is printed anywhere in the 69 pages. Prices and what is on offer for each type are confirmed by sales on request.