CityGate overview
The community, its projects and the unit-size table on one page.
CityGate · Buyer questions
CityGate New Cairo is Qatari Diar's integrated community of over 8.5 million m² in the centre of New Cairo. Below are 30 questions buyers ask, each answered from the developer's brochures or from the sales price list dated 9 Nov 2026. Where something is not published, we say so plainly.
Our sources are four developer brochures (Sapphire Residences, Ripples, Jade Hills and LEVEL Business District) and the sales team's message about the new launch. The brochures print no prices and no delivery dates, so every price on this page comes from the 9 Nov 2026 list only. This is an independent real-estate marketer's site; Qatari Diar is the developer.
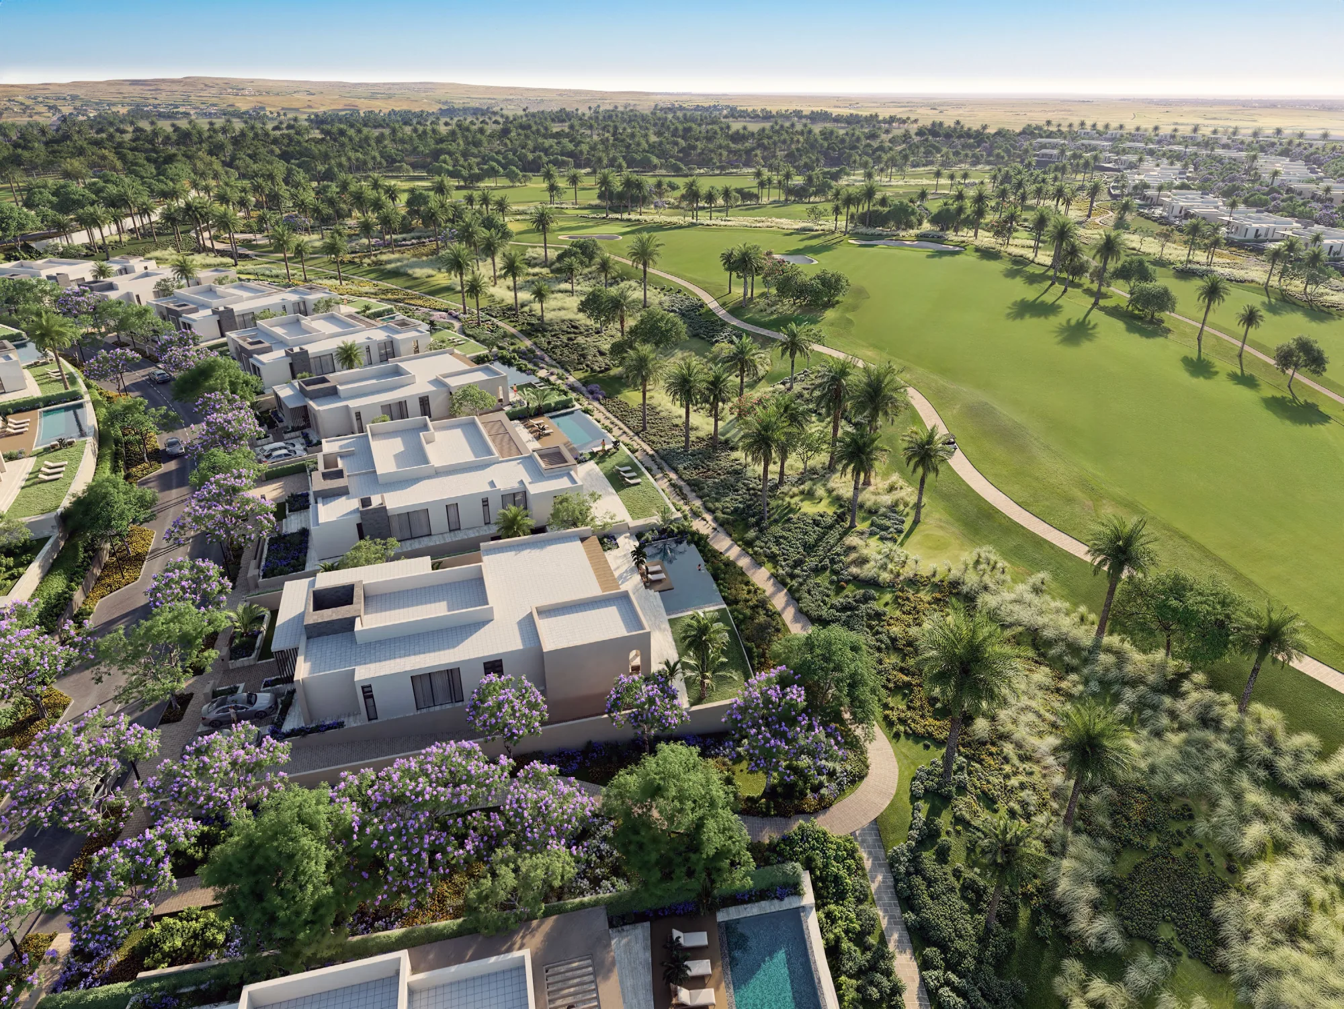
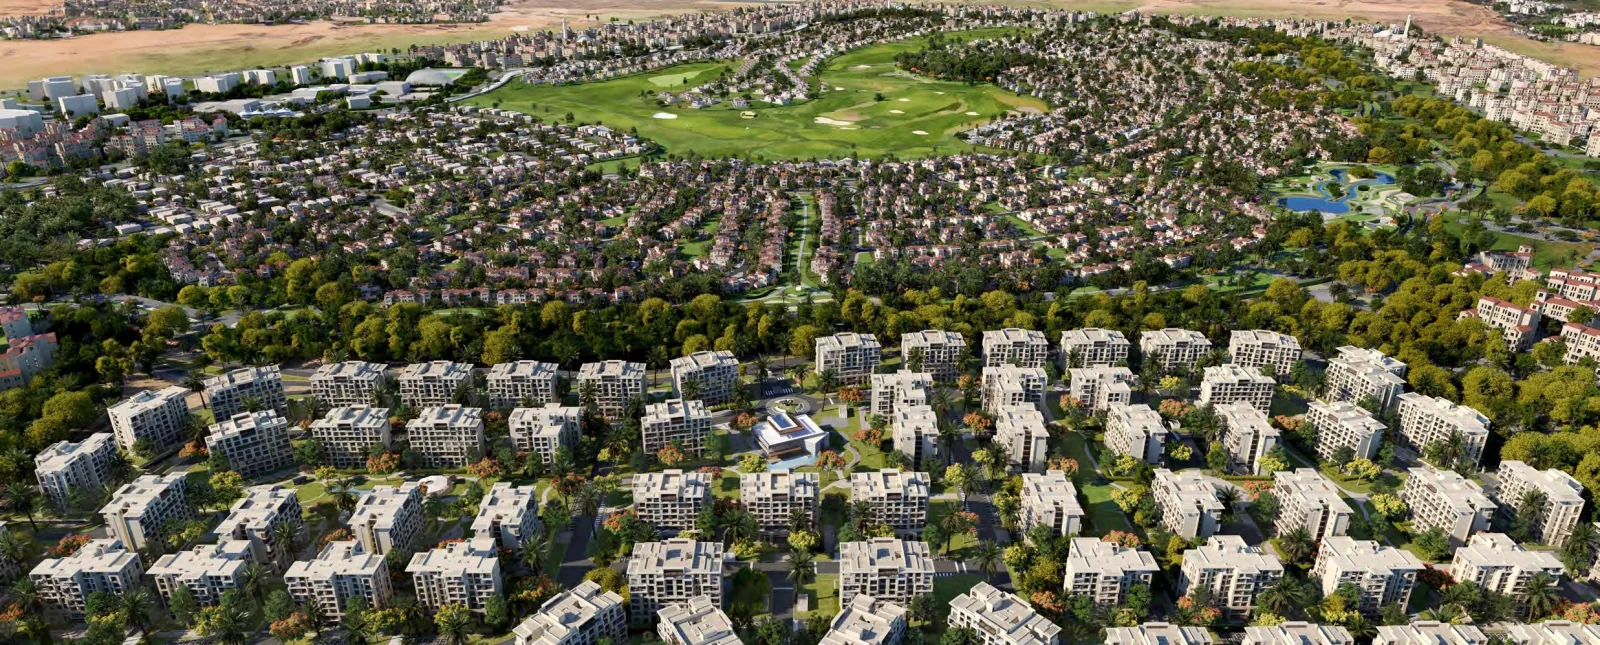
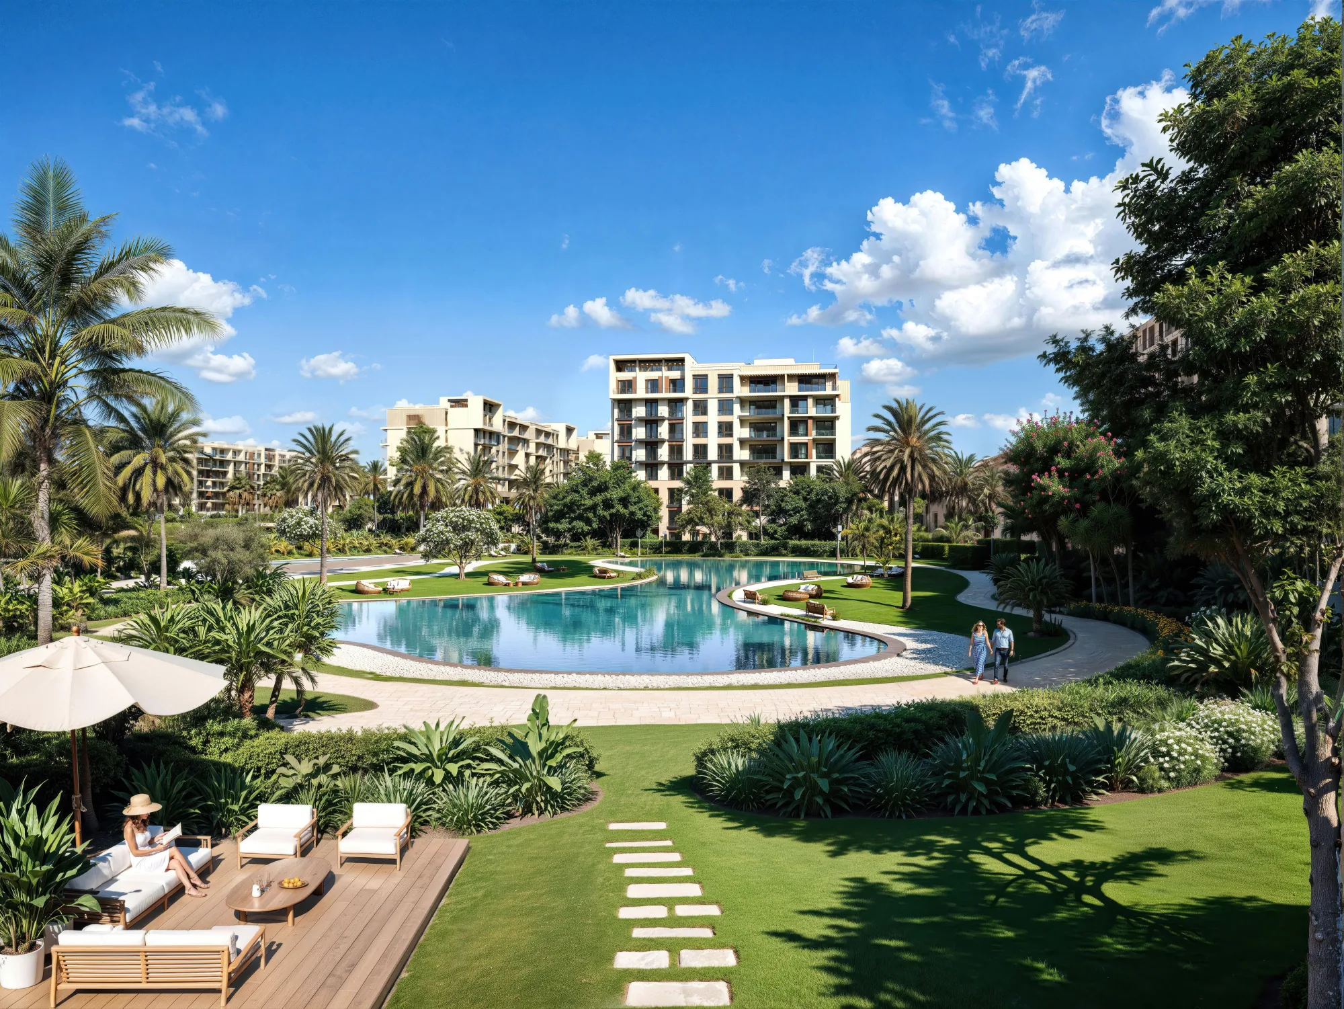
CityGate New Cairo is what the developer calls a self-sustained city of villas and luxury apartments with views of the golf course, green spaces and parks. The master plan spans over 8.5 million m² and includes an 18-hole golf course, ring parks, a sports club, a commercial area and mall, schools, hotels, a hospital and offices. The brochures write CityGate as one word.
Qatari Diar Real Estate Company, shown on the brochures as Qatari Diar Egypt. The brochures state that it was established in 2005 by the Qatar Investment Authority, the sovereign wealth fund of the State of Qatar.
No. This is an independent real-estate marketer's site that presents the developer's projects in Egypt and takes its facts from the developer's brochures. The project website printed in the Sapphire Residences brochure is citygatenewcairo.com.
The brochures we hold name four: Sapphire Residences (fully finished apartments), Ripples (luxury apartments within Sapphire Residences), Jade Hills (160 golf villas and townhomes) and LEVEL Business District (offices, retail and F&B). A new launch of fully finished apartments comes from the sales message; its name is not yet confirmed.
An 18-hole golf course on 850,000 sqm by Thomson, Perret, and Lobb with a clubhouse; ring parks with food outlets, courts, bicycle lanes and kids' play areas; a 147,000 sqm sports club; a 118,000 sqm commercial hub; international schools; hotels and serviced residences; and a medical city. The schools, hotels and hospitals are not named.
An assessment of drawbacks is not published in the developer material we hold, and we do not repeat opinions from other sources. What the brochures themselves state, and you should know: areas are approximate and may vary as built, with a 5% allowance on room dimensions; images are illustrative; and at Sapphire Residences air conditioners and water heaters are provision only, with appliances and furniture not included. Ask about any concern and we will confirm it with sales.
Per the brochures: Sapphire Residences has two- to four-bedroom apartments from 143 to 411 sqm. Ripples (building Type E) has one- to four-bedroom apartments from 50 to 255 sqm. Jade Hills has villas and town homes from 218 m² plus a 55 m² roof terrace up to 714 sqm. The new launch, per the sales message, has one- to three-bedroom apartments from 89 to 160 m².
Yes, in two places. The Ripples brochure prints a 50 sqm one-bedroom on the second to sixth floors, and the new launch list includes an 89 m² one-bedroom with a 40 m² garden. The Sapphire Residences brochure starts at two bedrooms and has no one-bedroom or studio.
Two bedrooms: 107, 109, 124 and 135 sqm at Ripples; 143, 144, 158, 173 and 181 sqm at Sapphire Residences; 107 and 116 m² in the new launch. Three bedrooms: 169, 173 and 206 sqm at Ripples; 176 to 294 sqm at Sapphire Residences; 138, 151 and 160 m² in the new launch.
Yes, Jade Hills has eight types: Golf Villa GV73 at 714 sqm and GV51 at 565 sqm (ground plus basement); Villas V43 (423 m²), V36 (356 m²), V22 (289 m²) and V21 (258 m²); Twin Villa TV23 (236 m²); and Town home TH22 (218 m²). Every type from V43 to TH22 also has a roof terrace of 55 to 75 m².
Sapphire Residences is fully finished with a printed specification: local marble in the entry, living, dining and corridors, HDF in bedrooms, local ceramics in kitchens and bathrooms, veneer doors and powder-coated aluminium with single glazing. Ripples states fully finished luxury interiors without a materials list. The new launch is fully finished per sales. The Jade Hills brochure does not state a finishing level.
In the printed Sapphire Residences specification, water heaters and ACs are provision only, appliances and furniture are not included, and sanitary ware and mixers are high-quality local. Kitchen cabinets are not listed in the table. For the other projects and the new launch no specification list is published, so we confirm with sales.
Yes. Ground plans at Sapphire Residences and Ripples are drawn with a private garden, but the garden area is not printed and varies with the building's location. The new launch list gives gardens of 26, 40 and 76 m². Penthouses run from 294 to 411 sqm at Sapphire Residences, and 124, 135 and 206 sqm at Ripples, plus a 255 sqm four-bedroom duplex.
No. The brochures state that actual areas may vary from the stated area, that drawings are not to scale, that room dimensions exclude wall finishes with a 5% variance allowance, and that the developer reserves the right to make revisions. Always ask for the unit area as it will be written in the contract.
New launch starting prices: one bedroom 89 m² + 40 m² garden at EGP 9,870,000; two bedrooms 107 m² at 11,040,000 and 116 m² at 12,090,000, ground 107 m² + 26 m² at 11,830,000; three bedrooms 138 m² at 14,080,000, 151 m² at 15,570,000 and 160 m² at 16,660,000, ground 160 m² + 76 m² at EGP 19,030,000. Price list of 9 Nov 2026 as supplied by sales; subject to change and availability.
The new launch plan as supplied by sales: 5% down payment, 5% after 3 months, 10% upon delivery, and the balance in equal instalments over 10 years. The plan belongs to the 9 Nov 2026 list and is subject to change and availability.
For the new launch, delivery is 4 years according to the sales message. For the earlier projects (Sapphire Residences, Ripples, Jade Hills and LEVEL), the brochures print no delivery date or construction status, so this is not published in the material we hold; we confirm it with sales when you ask.
The sales message states 8% maintenance for the new launch. Any other charges (recurring service fees, club, parking) are not published in the material we hold, so ask and we will confirm with sales before you reserve.
The brochures for these projects print no price, price per metre or payment plan, and the list we received covers the new launch only. We therefore publish no figures for them. Request the current price for the type you want and we will send it once sales confirm it.
Resale prices and offers are not published in the developer material we hold, and this page covers primary sales from the developer only. If you are looking for resale, tell us the project and size and we will check what is available with sales.
In the centre of New Cairo, 30 km southeast of Cairo; the developer describes it as the gateway to the New Administrative Capital. The brochure maps show AUC, The 5th Settlement, Emaar Mivida, Hyde Park and Road 90 around it.
5 minutes from AUC, 15 minutes from the Cairo-Sokhna Road, 40 minutes from Cairo International Airport, 30 minutes from Heliopolis and 50 minutes from Downtown Cairo. All are the developer's printed estimates.
The Sapphire Residences brochure states direct connections to Road 90, the Ring road, the Cairo-Suez highway, the Ain Sokhna highway and the Sheikh Mohammed Bin Zayed road leading to the New Capital. The LEVEL and Sapphire Residences maps also carry a monorail station label.
The developer presents it as the gateway to the New Administrative Capital, with a direct connection to the Sheikh Mohammed Bin Zayed road leading there. A drive time in minutes is not printed in the brochures.
The aerial in the Sapphire Residences brochure highlights its parcel at the northern edge of the site. Ripples is in a secluded pocket of Sapphire Residences. Jade Hills is on natural elevation facing the golf course. LEVEL is on the community's edge. The printed master plan does not write neighbourhood names, and the new launch position has not been supplied yet.
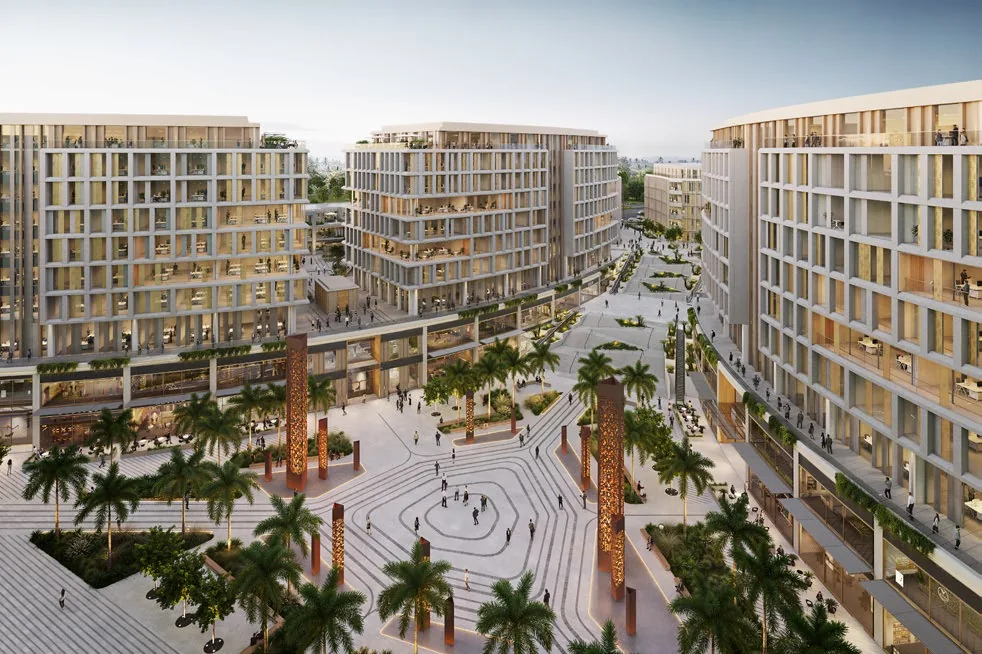
Yes. LEVEL Business District is CityGate's first dedicated office district according to its brochure: office towers, F&B pavilions and tree-lined boulevards around a Central Plaza with three surrounding parks.
Three products. Tower: ground to sixth floor plus a Sky Villa level, with units from 70 to 332.5, and Sky Villa units from 81.5 to 203 with terraces. Suites (Duplex): duplexes of 530 and 698 on the ground and first floors, and units from 289 to 407 above. Office Villa: unit TH-A at 986 and five units at 501. The tables print BUA without a unit of measure.
They do not have to. The brochure says LEVEL is on CityGate's edge with direct access both from inside the community and from the external street, without entering through the residential gates.
Yes. The brochure describes double-height retail and F&B spaces at plaza level and a ground-floor promenade with artisanal cafés, casual dining, boutique retail and convenience outlets.
The LEVEL brochure prints no prices, payment plan, delivery date or finishing level, so these are not published in the material we hold. Tell us the size you need and we will confirm availability and price with sales.
Each project has its own page with full plans and areas.
The community, its projects and the unit-size table on one page.
Price table and payment plan from the 9 Nov 2026 list as supplied by sales.
20 plans across building types A, B and C, with the finishing table.
Ten Type E plans from 50 to 255 sqm.

Eight villa and town home types with floor-by-floor areas.
Area tables for Tower, Suites and Office Villa.