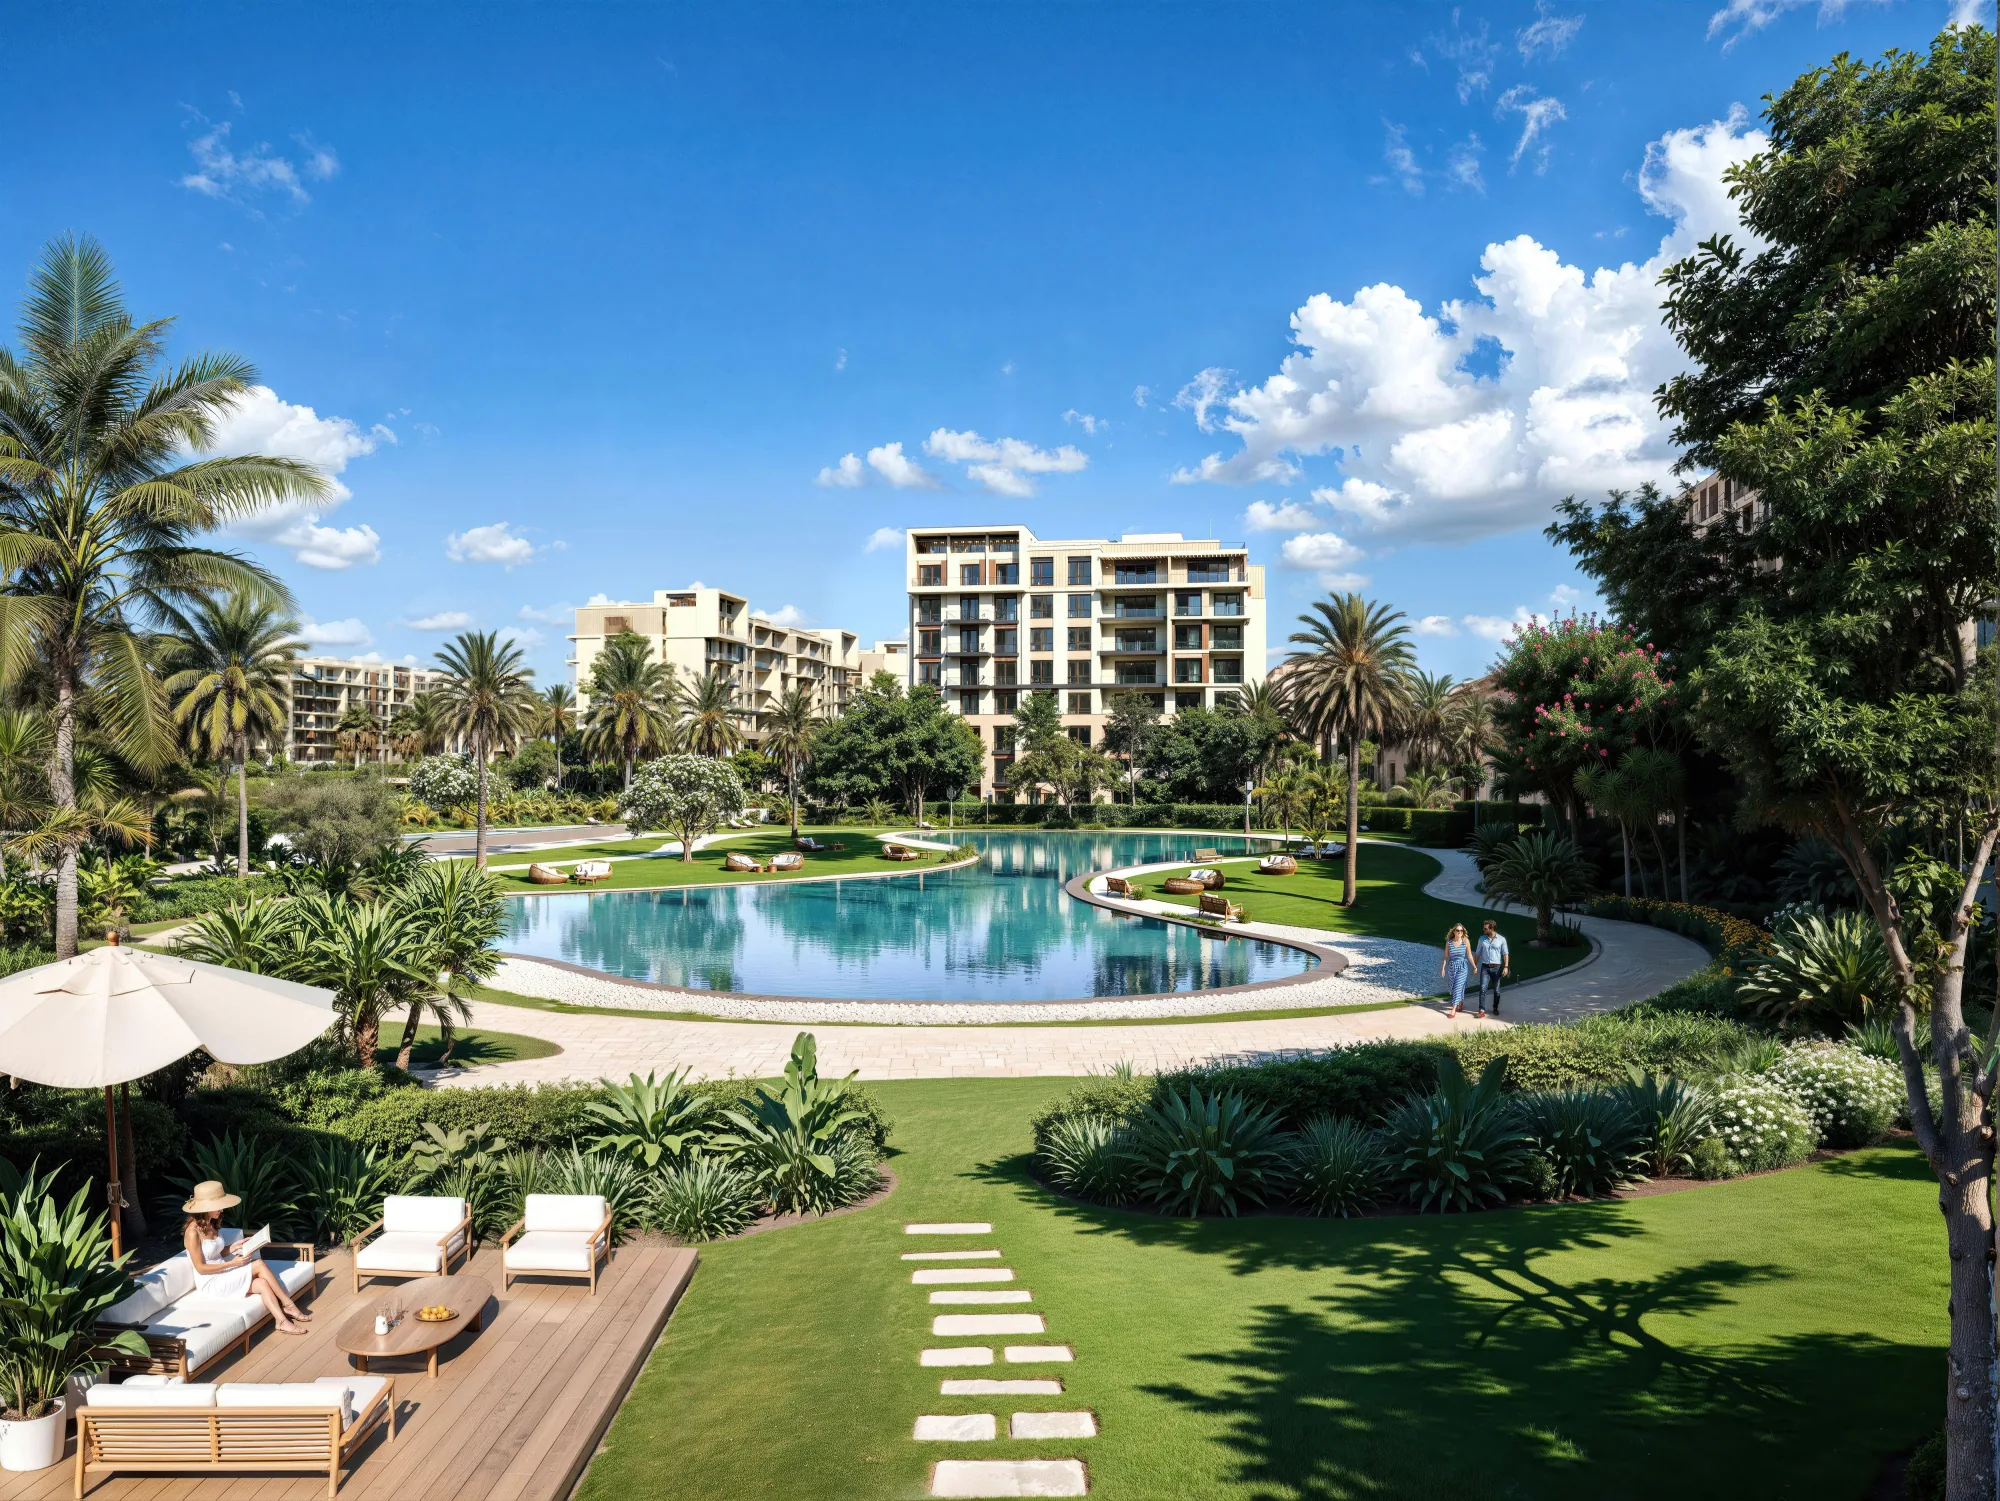
Ripples at CityGate
The project page: the concept, its place within Sapphire Residences, and drive times.
CityGate · Ripples · Unit types
The Ripples brochure prints ten plans for building Type E: a 1-bedroom of 50 sqm, five 2-bedroom plans from 107 to 135 sqm, three 3-bedroom plans from 169 to 206 sqm, and a 4-bedroom duplex of 255 sqm. This page lists the rooms labelled on each plan and the floors it repeats on. The brochure prints no prices.

Each plan carries four items: the bedroom count, a 'TOTAL AREA' in square metres, the list of floors the plan repeats on, and a small key plan that numbers the unit's position with a 'VIEW DIRECTION' arrow. Key plans number positions 1 to 6 on typical floors and 1 to 4 on the penthouse level. The brochure states neither the number of units per building nor the number of buildings.
The whole brochure covers Type E and does not say whether Ripples has other building types. It also does not say whether the total area includes the terrace or garden, or what each view direction overlooks. Room dimensions are printed on the plans without a unit of measure, so they are not reproduced here and should be checked on the plan itself. This page is prepared by an independent real-estate marketer and is not the developer's website.
Area is the 'TOTAL AREA' as printed. Position is the unit number on the floor key plan.
| Bedrooms | Area | Floors printed | Position | Maid's room | Garden drawn | Page |
|---|---|---|---|---|---|---|
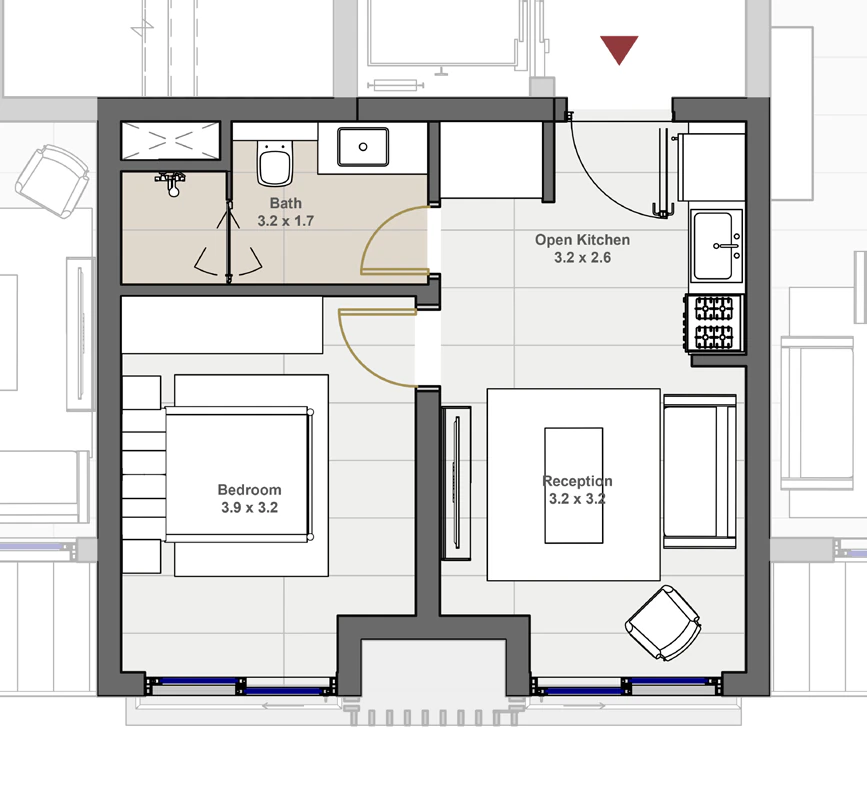
| 1 Bedroom | 50 sqm | 2nd to 6th | 6 | No | No | 30 |
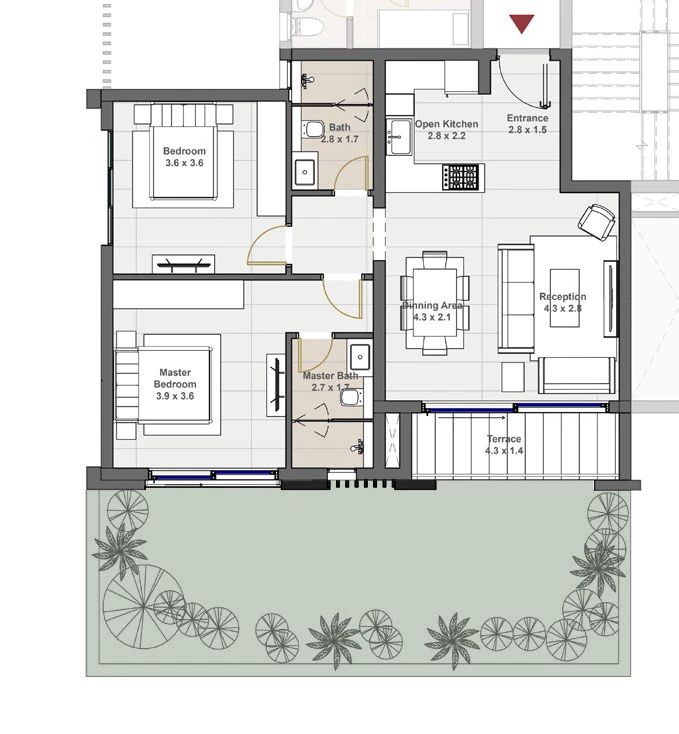
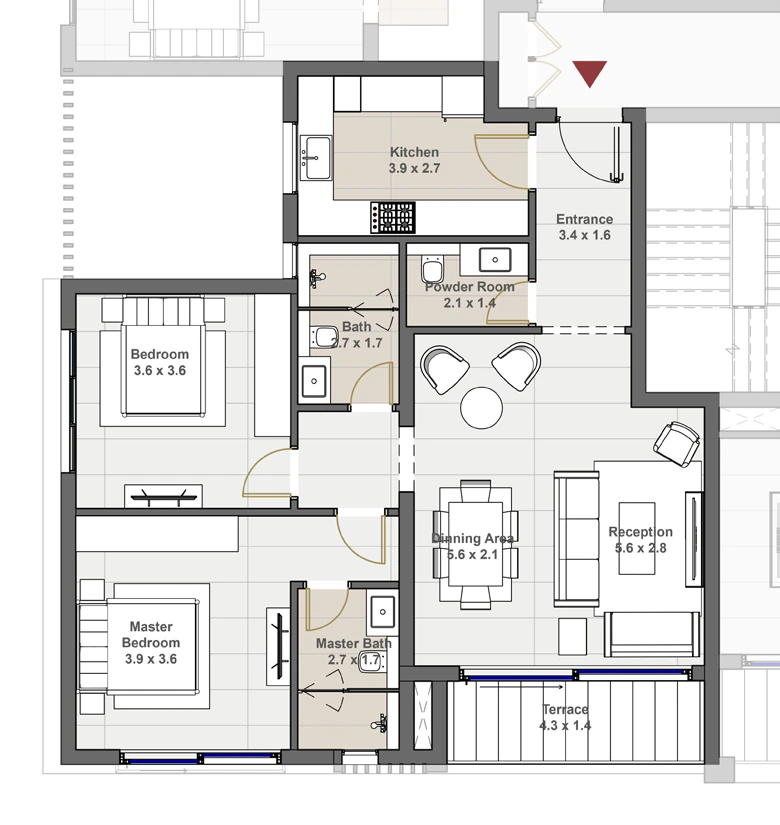
| 2 Bedroom | 107 sqm | Ground to 6th | 1 | No | Yes | 31 |
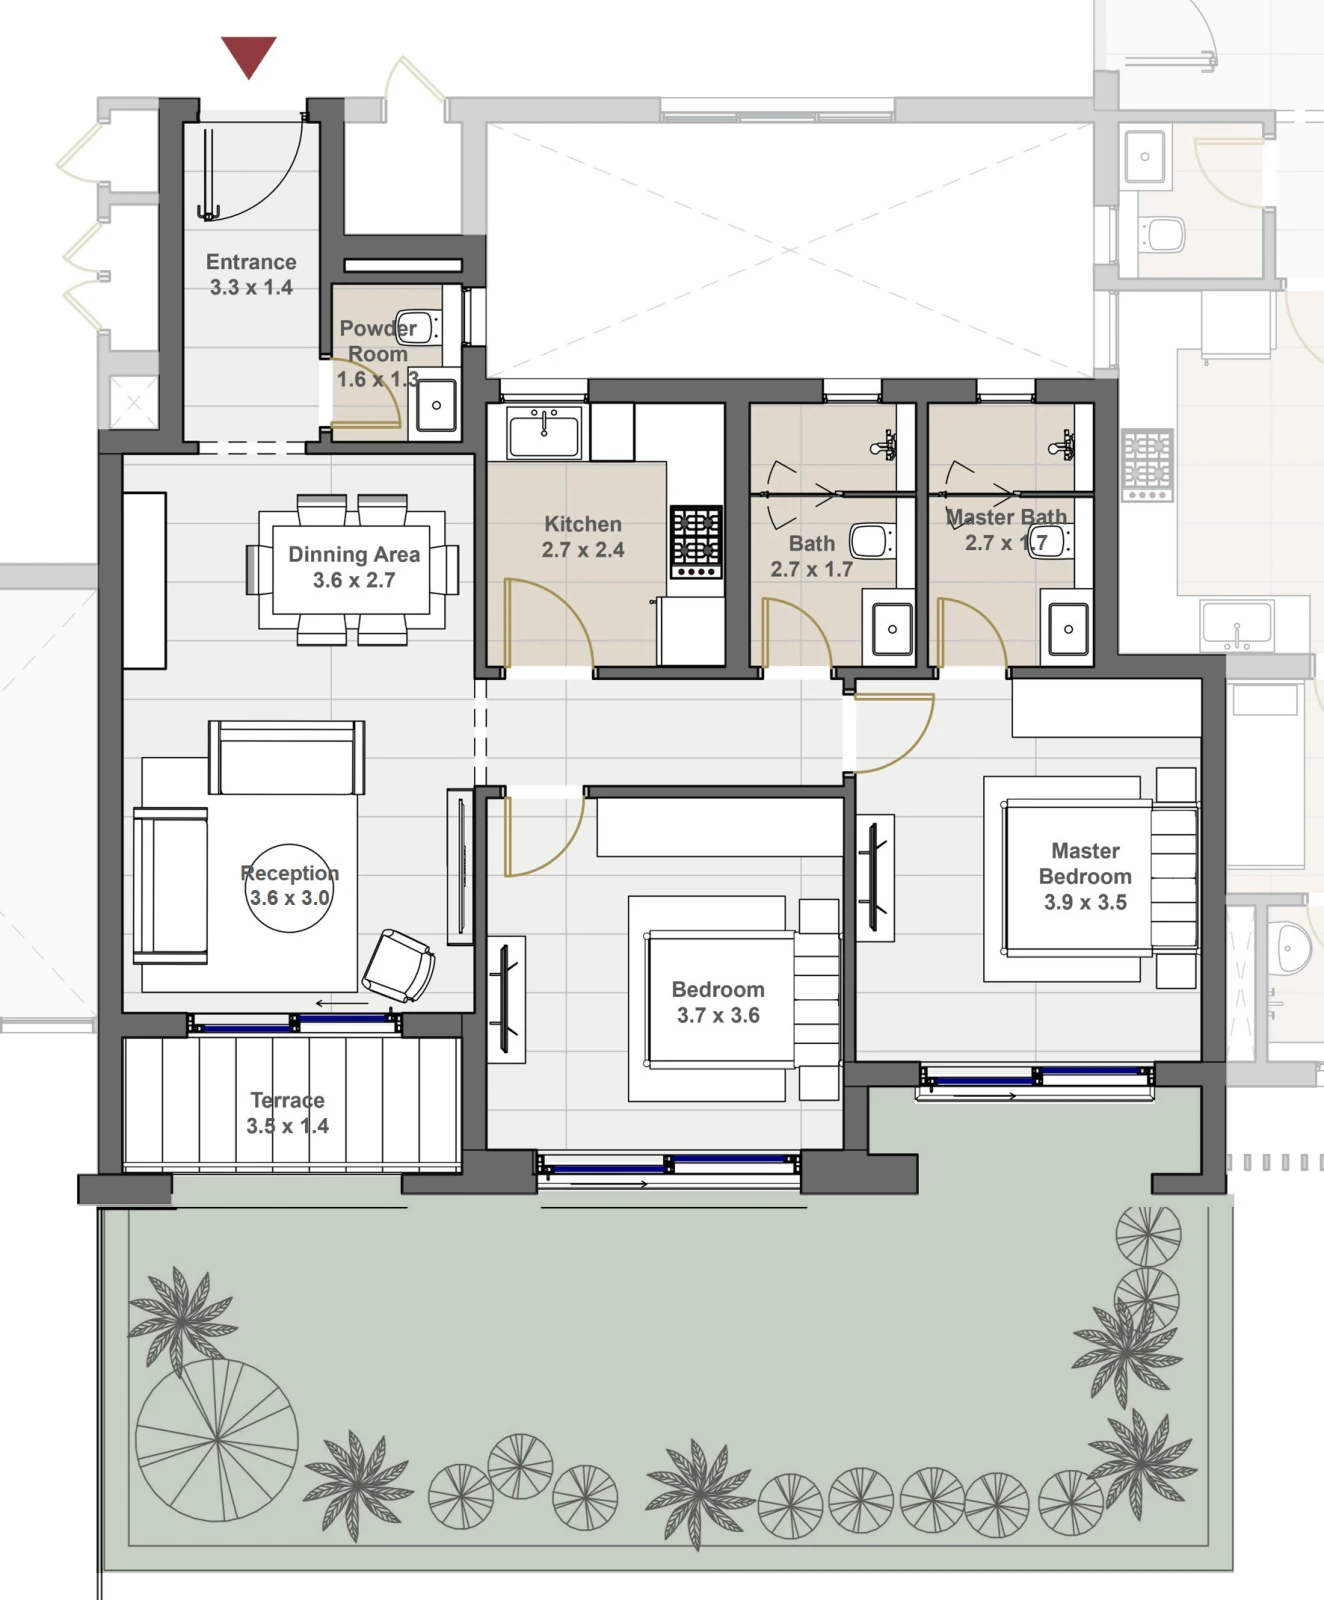
| 2 Bedroom | 109 sqm | Ground to 6th | 5 | No | Yes | 32 |
| 2 Bedroom | 124 sqm | Penthouse | 1 | No | No | 33 |
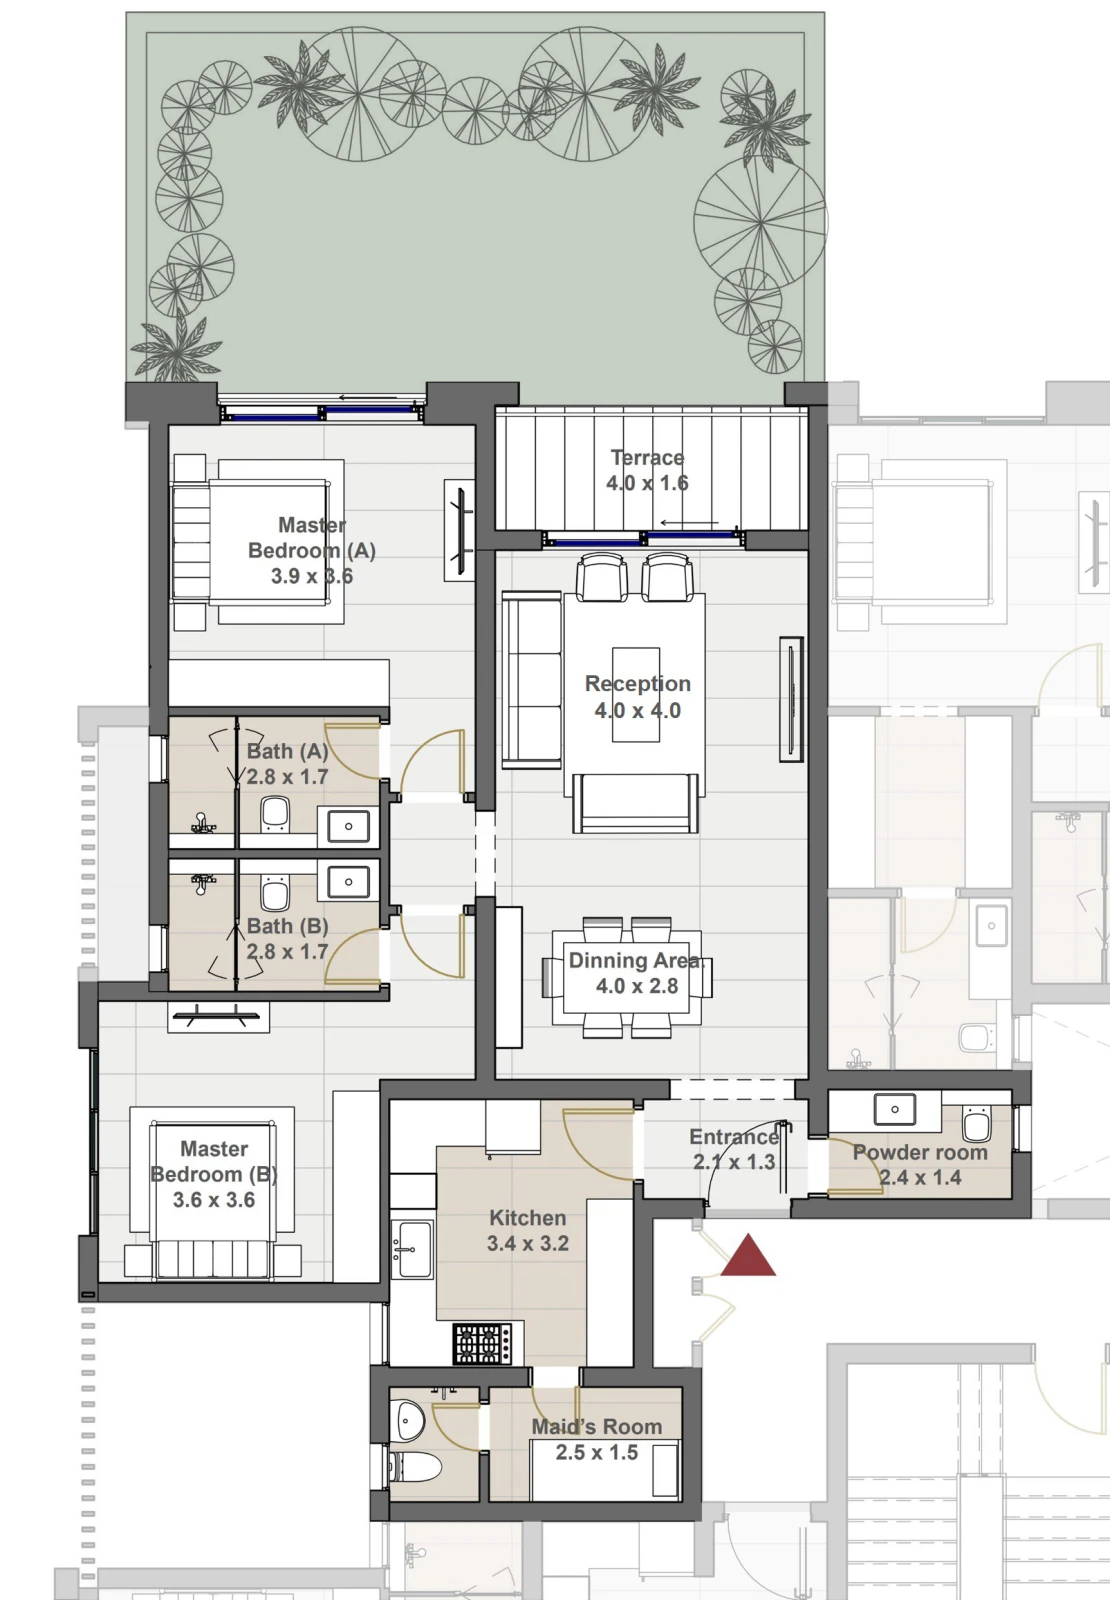
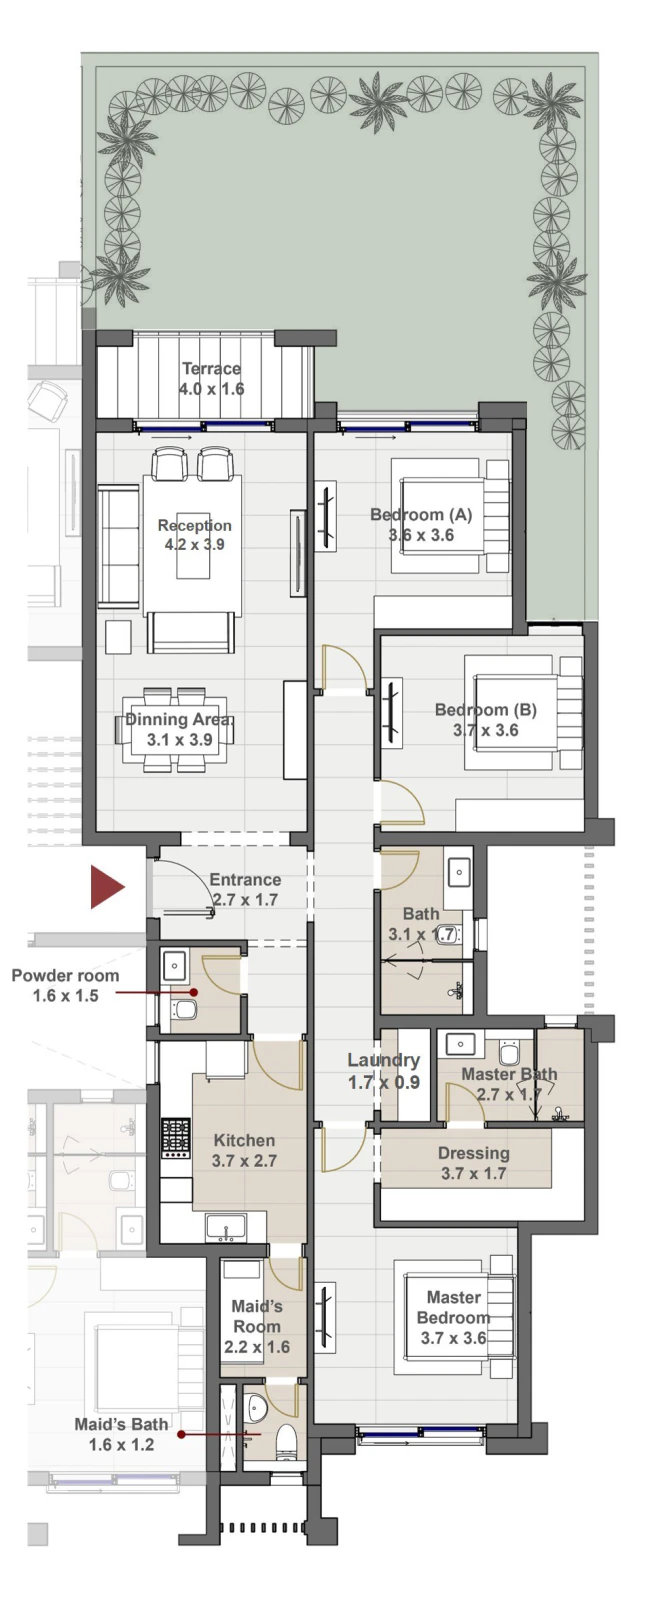
| 2 Bedroom | 135 sqm | Ground to 5th | 2 | Yes | Yes | 34 |
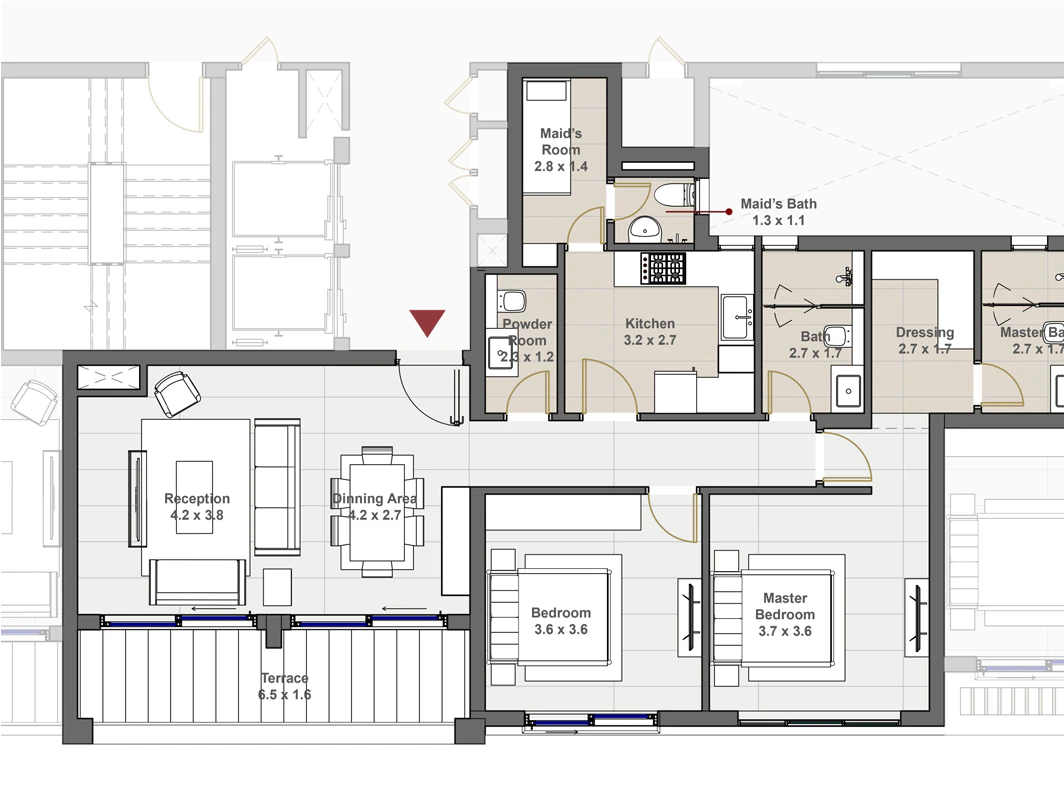
| 2 Bedroom | 135 sqm | Penthouse | 4 | Yes, with bath | No | 35 |
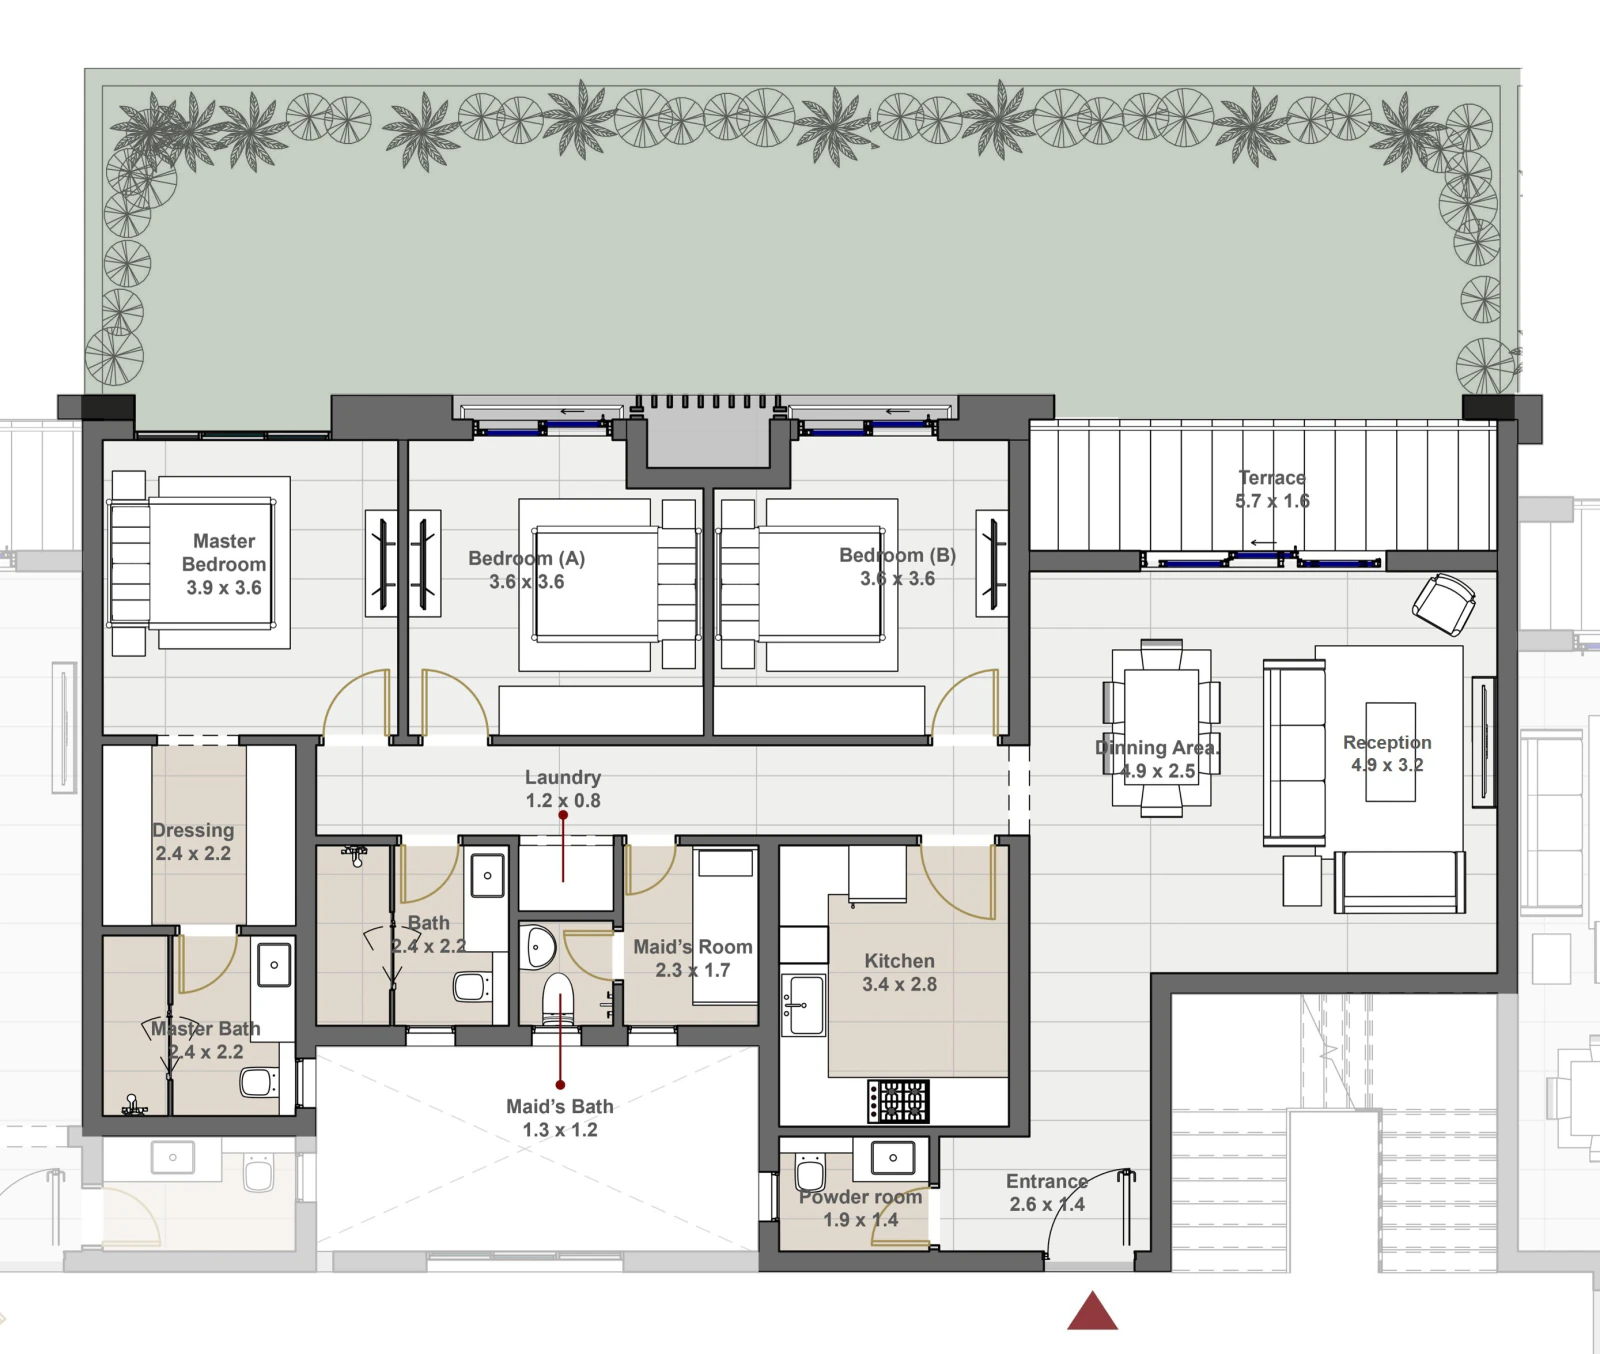
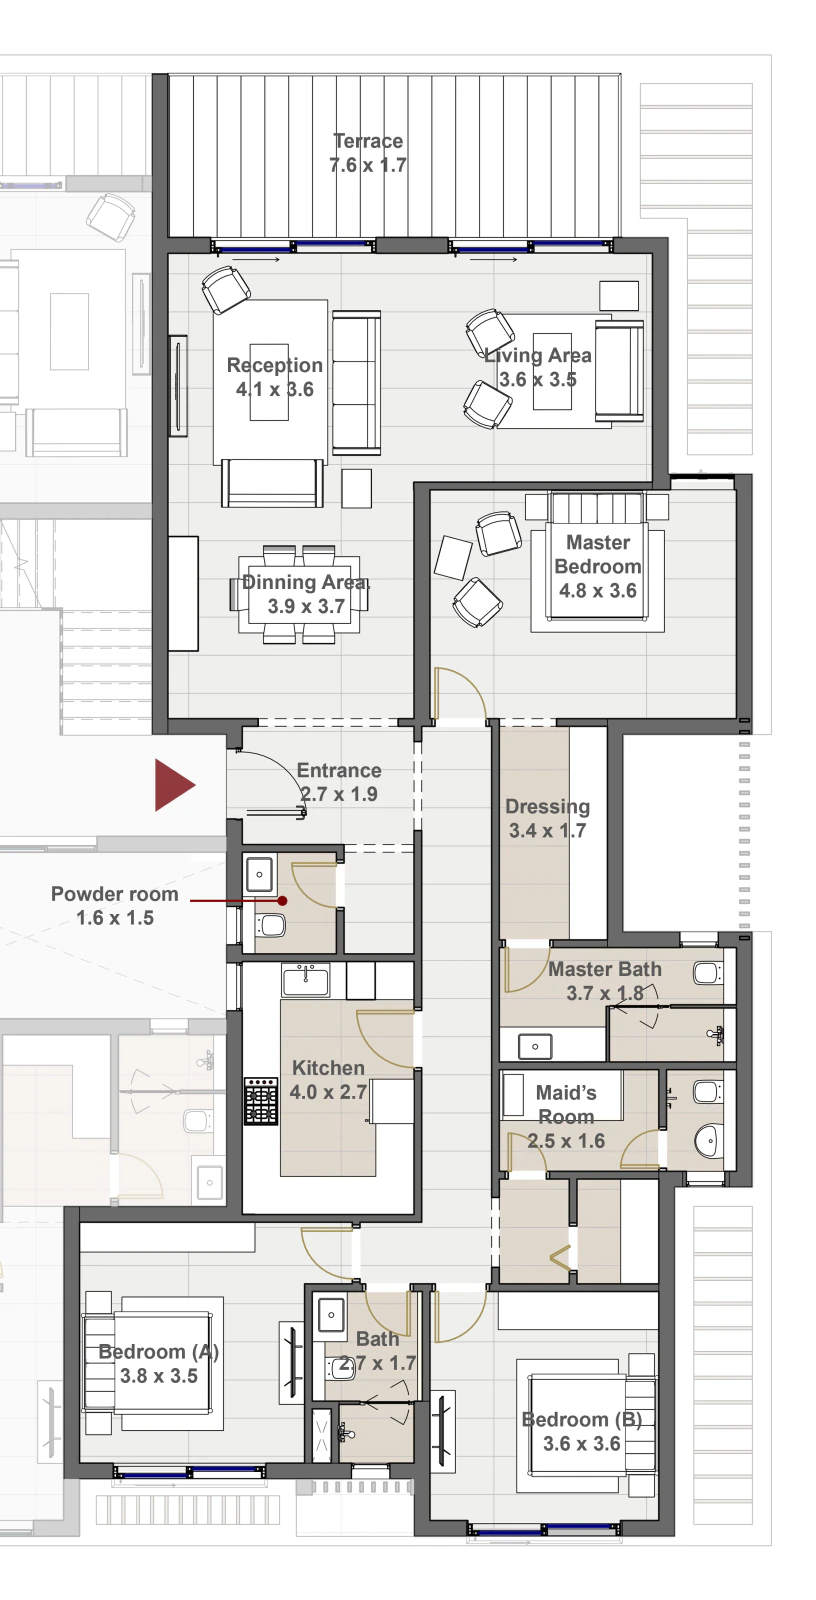
| 3 Bedroom | 169 sqm | Ground to 6th, with Penthouse also listed | 3 | Yes, with bath | Yes | 36 |
| 3 Bedroom | 173 sqm | Ground to 6th | 4 | Yes, with bath | Yes | 37 |
| 3 Bedroom | 206 sqm | Penthouse | 3 | Yes | No | 38 |
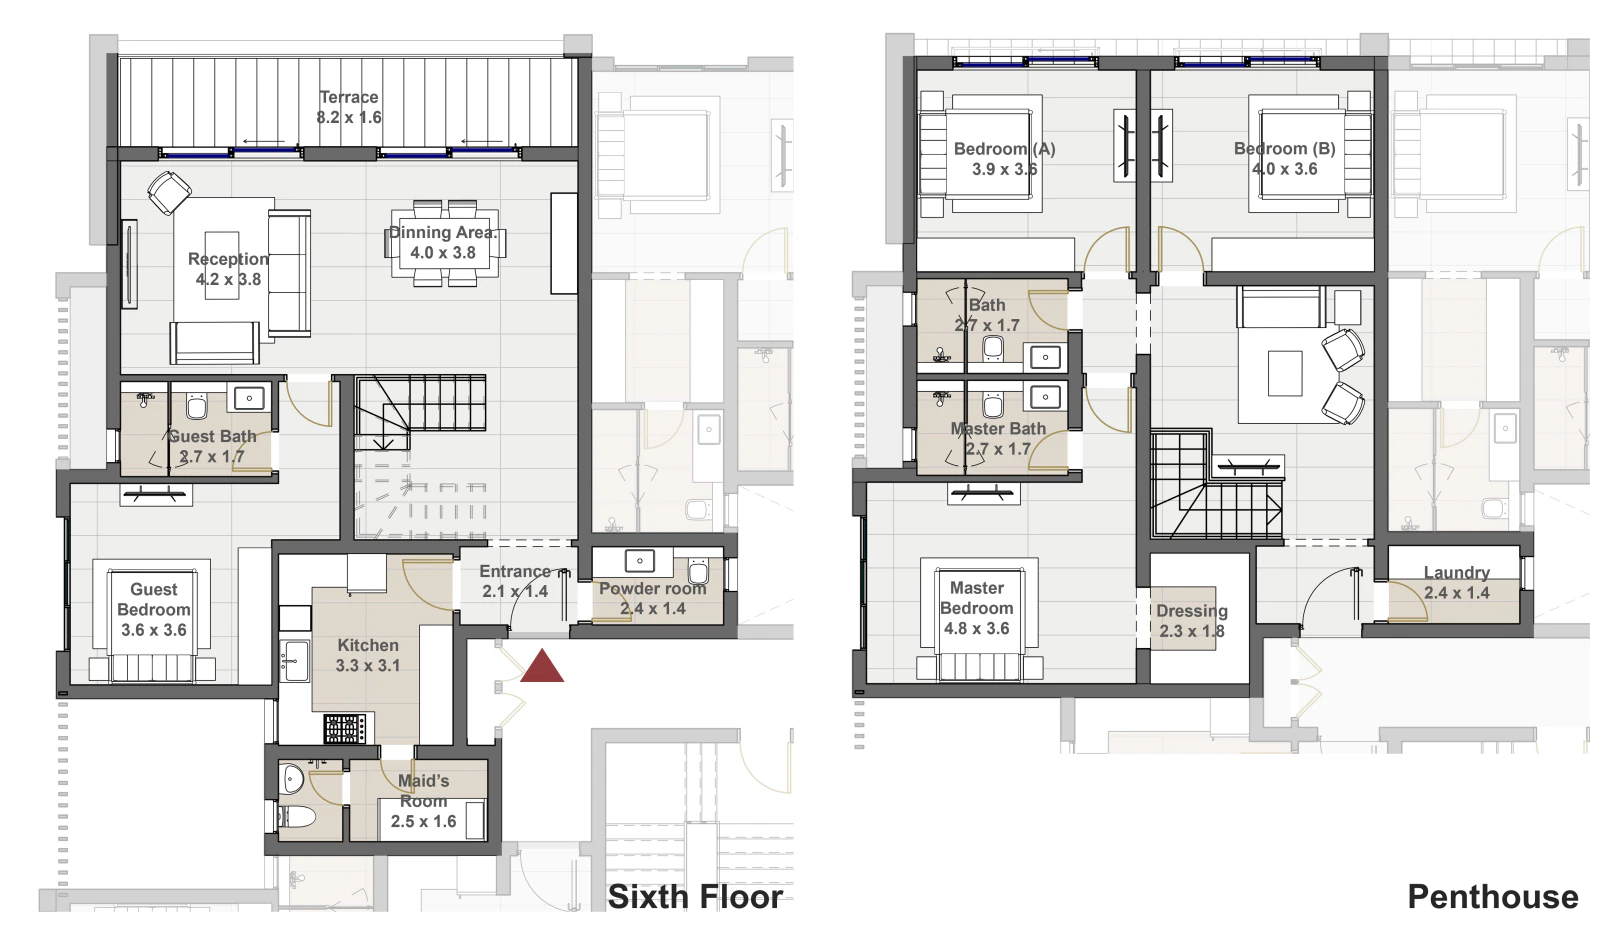
| 4 Bedroom | 255 sqm | Duplex: 6th floor and Penthouse | 2 | Yes | No | 39 |
Swipe the table sideways to see all columns
A garden is drawn on the plans whose floor list starts at Ground; its area is not printed, and each garden plot varies with the building's location (p.42). The 169 sqm and 206 sqm plans both carry the word Penthouse and position 3, and the brochure does not explain how they relate, so both are reported as printed without choosing between them. Areas are approximate and may vary.
This is the smallest plan in the brochure: a bedroom, a reception, an open kitchen and one bath. It repeats from the 2nd to the 6th floor at position 6, and its floor list includes neither Ground, 1st nor Penthouse. No terrace is labelled among its rooms, and there is no maid's room or garden. The brochure does not say what occupies position 6 on the ground and first floors.
Rooms as labelled on each plan. All five have two baths and a terrace.
| Plan | Bedrooms as labelled | Kitchen | Powder room | Other labelled rooms |
|---|---|---|---|---|
| 107 sqm | Master Bedroom, Bedroom | Open Kitchen | Not labelled | Entrance, Reception, Dining Area |
| 109 sqm | Master Bedroom, Bedroom | Kitchen | Powder Room | Entrance, Reception, Dining Area |
| 124 sqm penthouse | Master Bedroom, Bedroom | Kitchen | Powder Room | Entrance, Reception, Dining Area |
| 135 sqm | Master Bedroom (A), Master Bedroom (B) | Kitchen | Powder room | Maid's Room, Entrance, Reception, Dining Area |
| 135 sqm penthouse | Master Bedroom, Bedroom | Kitchen | Powder Room | Dressing, Maid's Room with bath, Reception, Dining Area |
Swipe the table sideways to see all columns
Two different plans share the same 135 sqm figure: one at position 2 from Ground to 5th, the other a penthouse at position 4. When asking for a price, give the floor along with the area to tell them apart.
The typical 135 sqm plan is the only one that labels both rooms as Master Bedroom (A) and (B), each with its own Bath (A) and Bath (B), plus a maid's room and a powder room. The 135 sqm penthouse adds a dressing room and a bath for the maid's room. The 107 sqm plan is the only 2-bedroom with an open kitchen and no labelled powder room. The 107 and 109 sqm plans are the smallest ones drawn with a garden on the ground floor.
The 169 and 173 sqm plans have a similar programme: a master bedroom with dressing and master bath, Bedroom (A) and Bedroom (B) with a bath, a maid's room with its own bath, a laundry, a kitchen, a powder room, and a reception, dining area, entrance and terrace. The first sits at position 3 and the second at position 4, and both are drawn with a garden on the ground floor.
The 206 sqm penthouse at position 3 adds a 'Living Area' separate from the reception and dining area, a room that does not appear on the other two plans. A maid's room is labelled, but no maid's bath or laundry appears among its readable rooms.
This is the largest unit in the brochure and its only 4-bedroom plan. The sixth floor holds a guest bedroom with guest bath, a reception, a dining area, a kitchen, a maid's room, a powder room, an entrance and a terrace. The penthouse level holds the master bedroom with master bath, Bedroom (A) and Bedroom (B), a bath, a dressing room and a laundry. The duplex sits at position 2, the same position the 135 sqm plan occupies up to the 5th floor.
The brochure does not match plans to family sizes, and the decision is the buyer's. From what is printed: a buyer who wants three bedrooms finds them on the 169, 173 and 206 sqm plans, and a buyer who wants four has one printed option, the 255 sqm duplex. Every 3 and 4-bedroom plan has a labelled maid's room. A buyer who requires a garden finds one drawn on the 107, 109, 135, 169 and 173 sqm plans at ground level.
The floor names on the plans are Ground, then 1st to 6th, then Penthouse. The brochure prints no lift count, no parking provision and no storage for Ripples. On finishing it prints a single phrase, 'FULLY FINISHED LUXURY INTERIORS', with two interior renders, and names no materials, brands, air conditioning or kitchen appliances. The disclaimer says images are for illustrative purposes only and do not represent actual specifications or fittings.
Prices for these plans are not printed and are confirmed by sales on request. The only price list published on this site belongs to the new CityGate apartments launch, which has its own areas.
The project page: the concept, its place within Sapphire Residences, and drive times.
Price list and payment plan as supplied by sales.
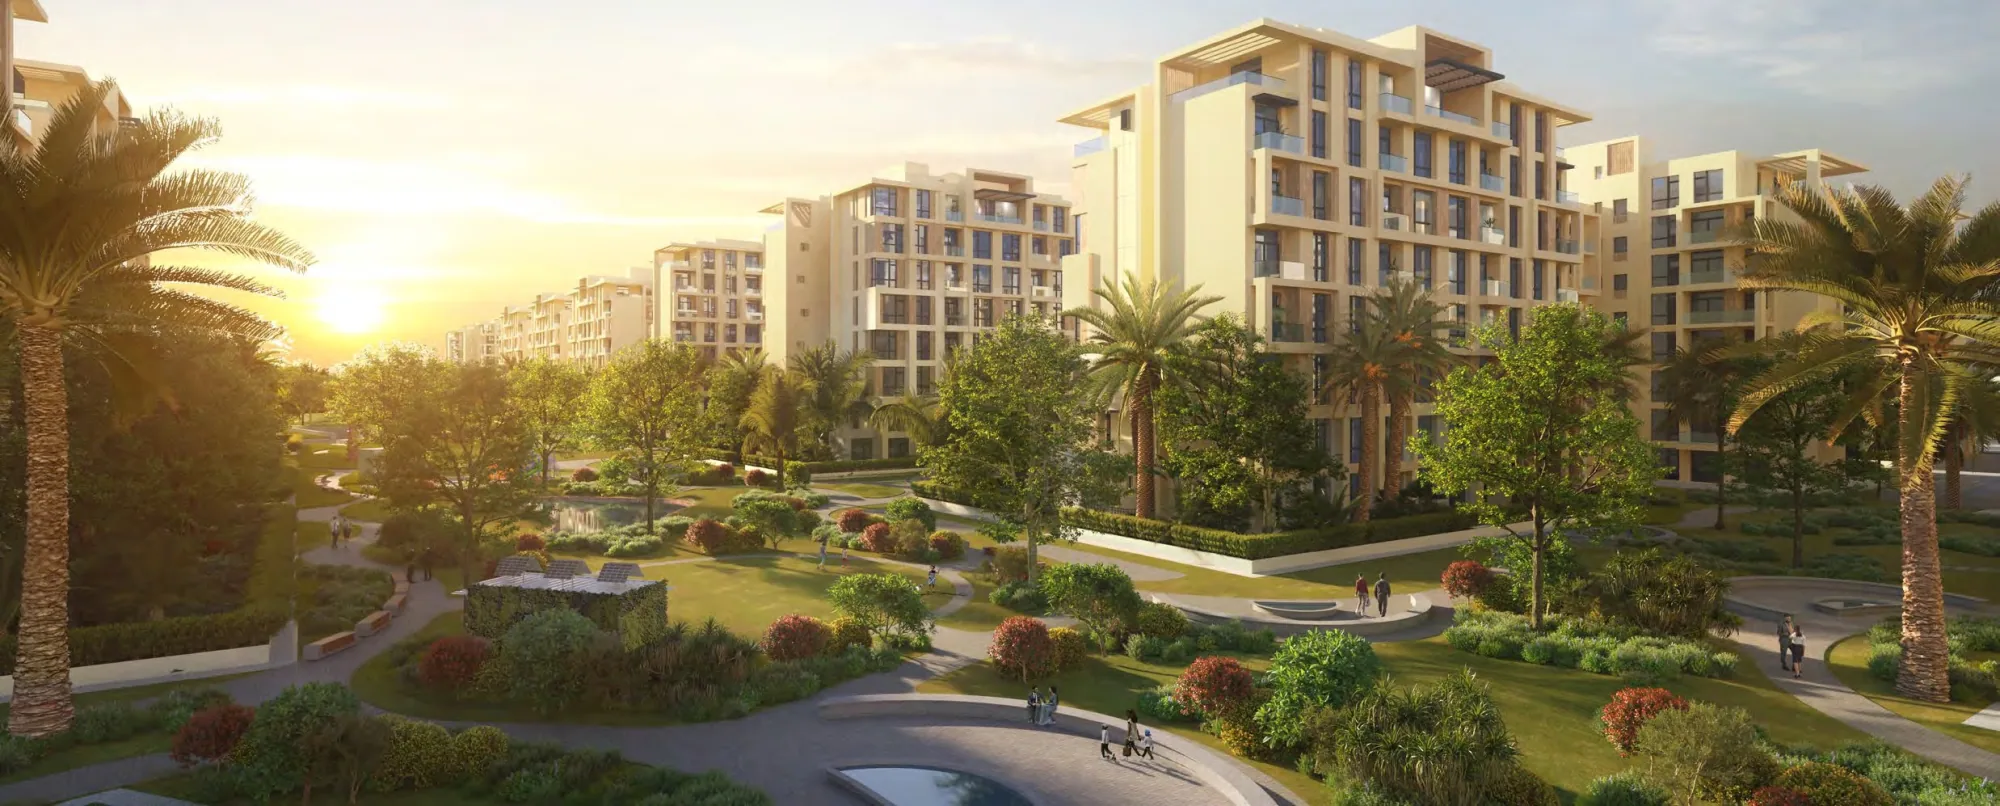
Plans for building types A, B and C from 143 to 411 sqm, for comparison.
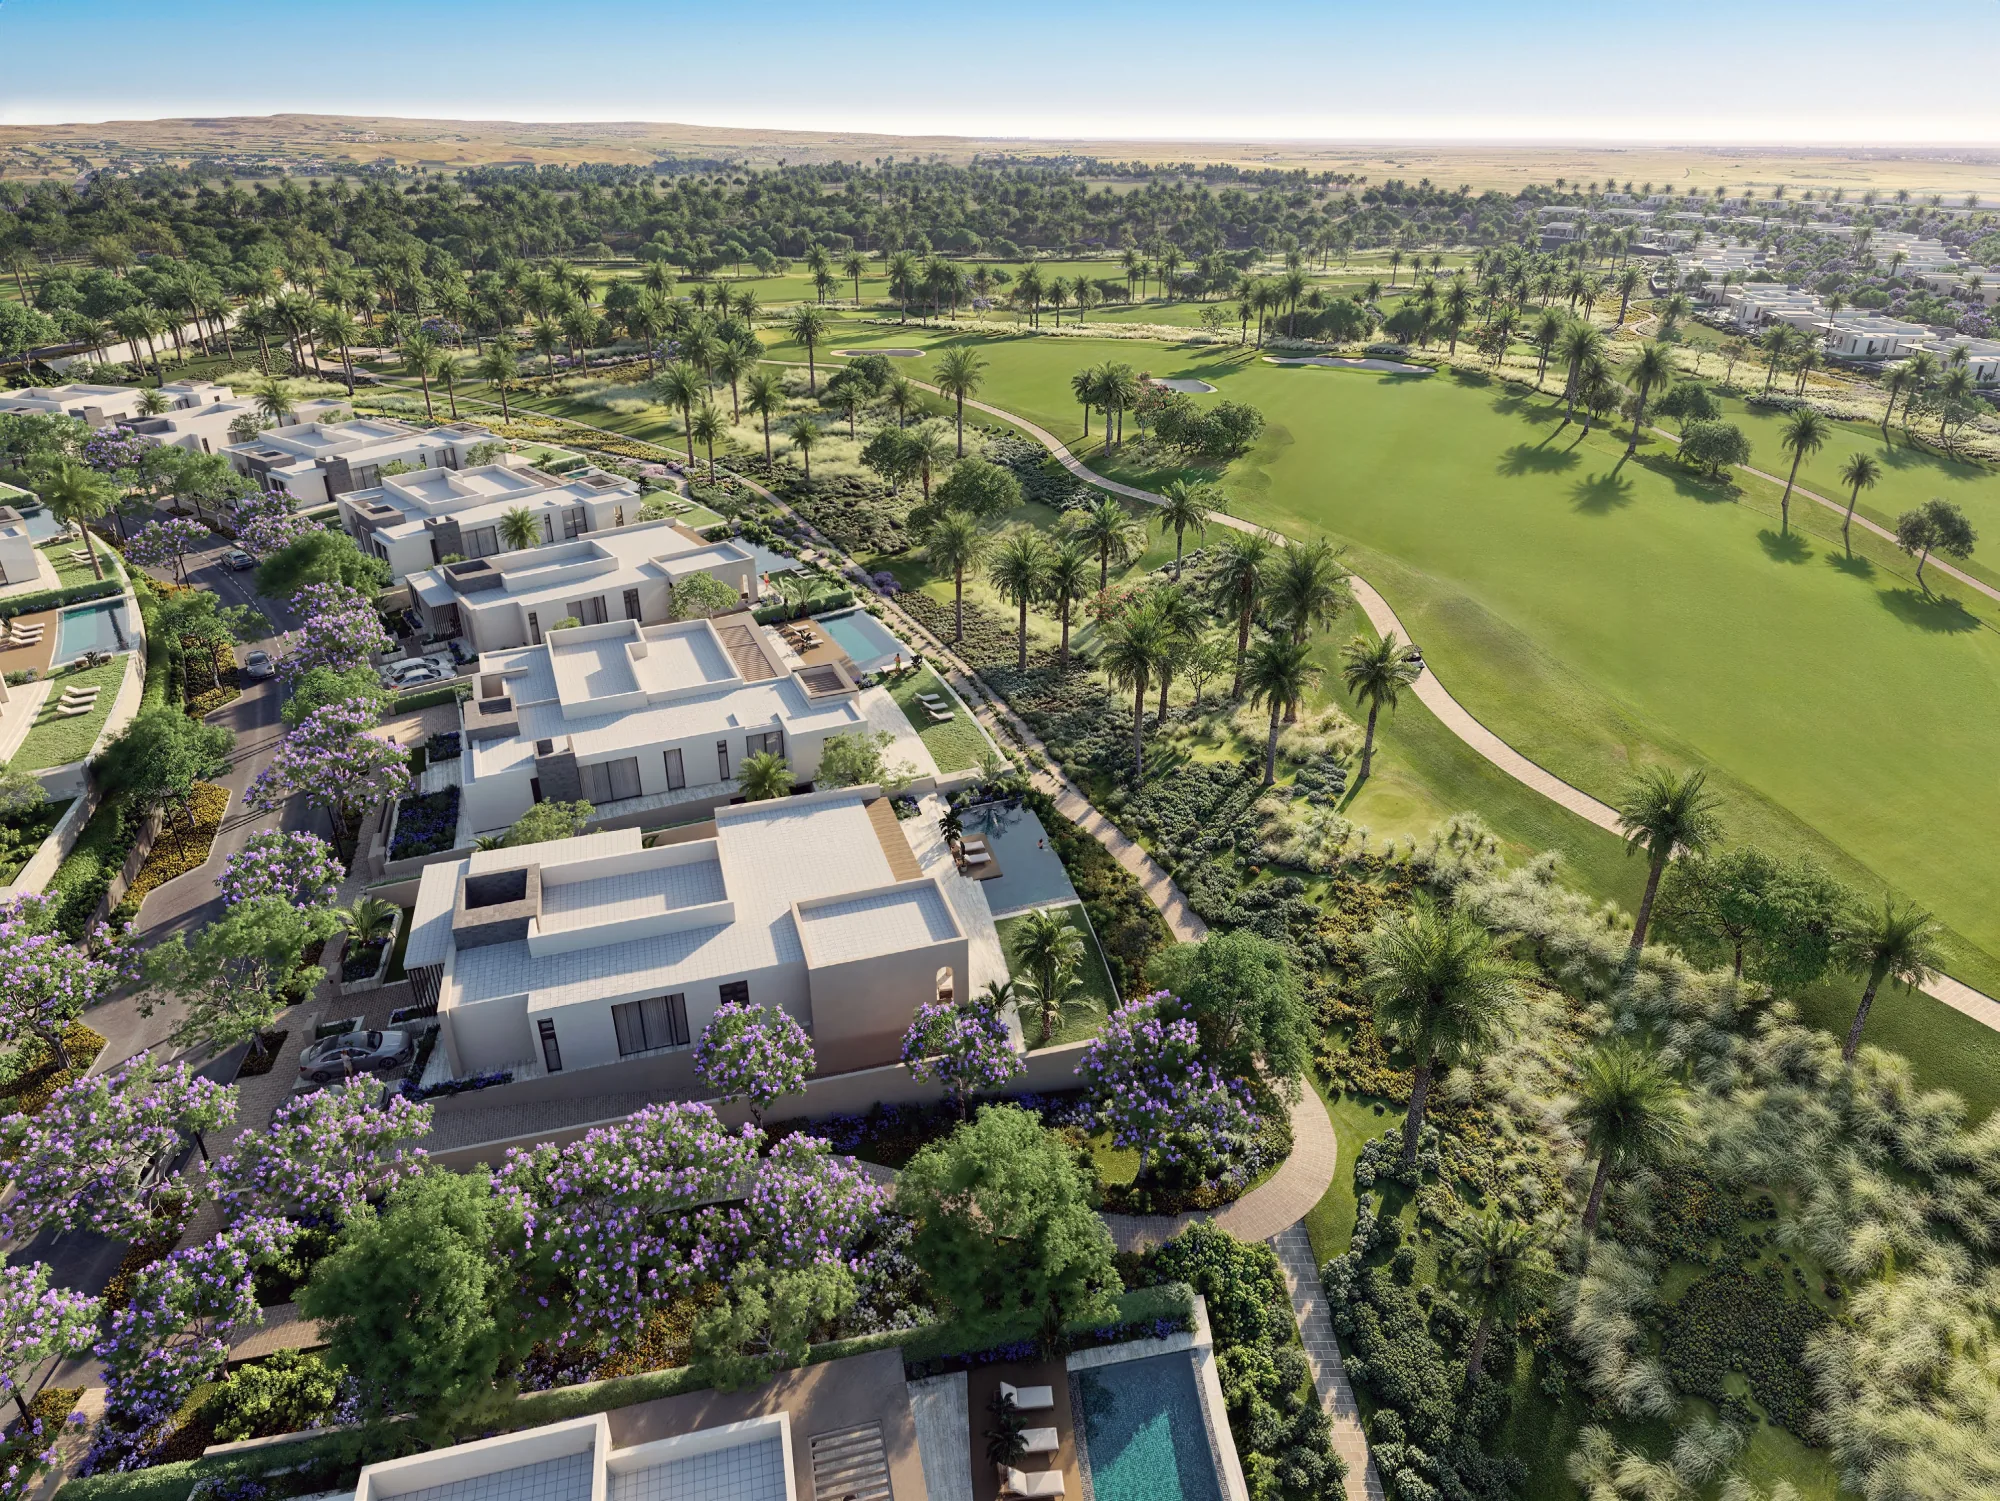
Eight types from 218 to 714 sqm.
Ten plans, all for building Type E: one 1-bedroom, five 2-bedroom, three 3-bedroom and one 4-bedroom duplex.
The floor list of the 50 sqm plan runs from the 2nd to the 6th floor. The brochure prints no 1-bedroom plan for the ground or first floor.
2 bedrooms at 124 sqm, 2 bedrooms at 135 sqm and 3 bedrooms at 206 sqm. The 169 sqm plan also lists the penthouse level, and the 255 sqm duplex spans the 6th floor and penthouse.
Both 135 sqm plans, every 3-bedroom plan and the 255 sqm duplex. The 50, 107, 109 and 124 sqm plans show no maid's room.
The brochure prints only a 'TOTAL AREA' and does not say whether it includes the terrace or garden. Garden areas are not printed.
The brochure says 'FULLY FINISHED LUXURY INTERIORS' without a specification list. Air conditioning and kitchen appliances are not mentioned in print, so this is a question for the sales team.
No. Dimensions exclude wall finishes and carry a 5% variance allowance, actual areas may vary, and drawings are not to scale.
No price, payment plan or delivery date is printed anywhere in the 43 pages. Prices and what is on offer are confirmed by sales on request.